




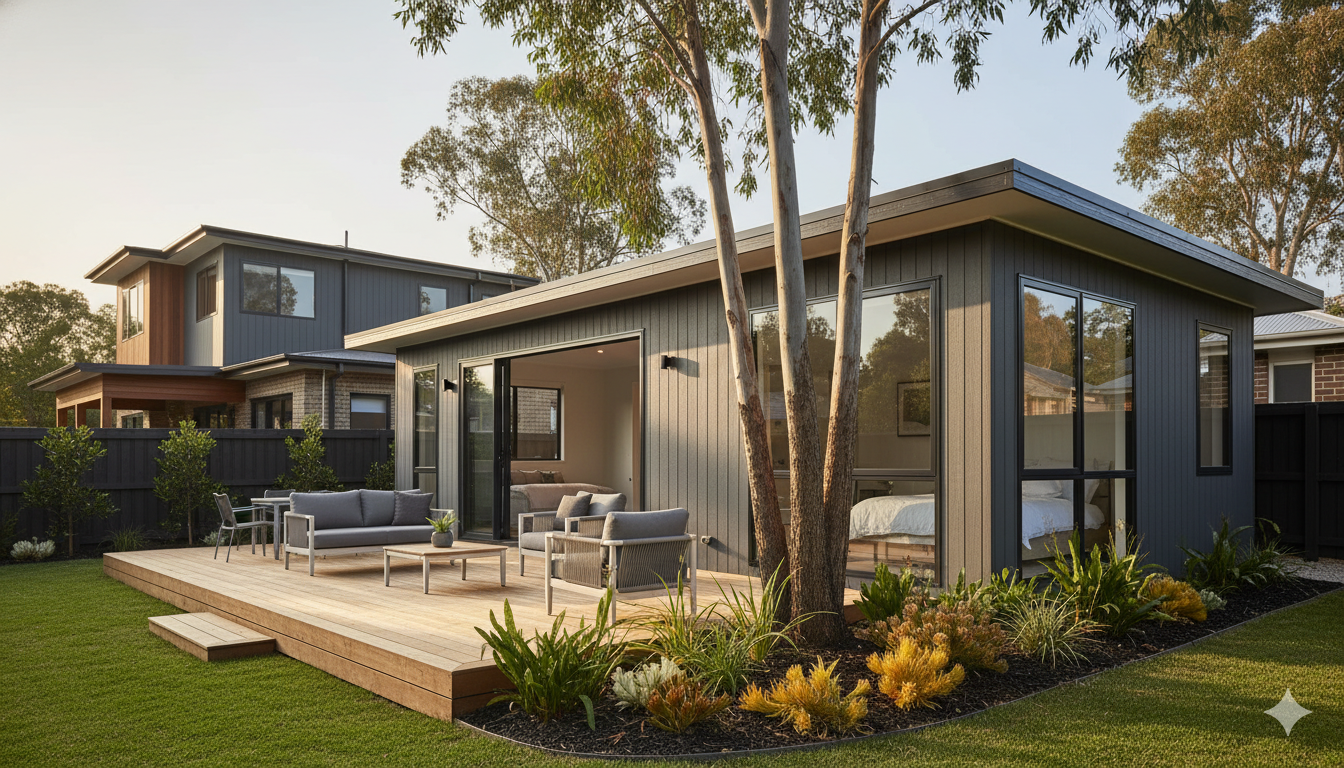
Granny Flat Australia’s Fastest-Growing Housing Solutions
1. What is a Granny Flat?
A granny flat (also known as a secondary dwelling, backyard pod, or ancillary dwelling) is a self-contained living space built on the same property as an existing home. These independent units feature their own kitchen, bathroom, living area, and bedroom(s), providing complete autonomy while sharing the same address as the main residence.
According to the Housing Industry Association, granny flats have now overtaken swimming pools as Australia’s #1 home improvement search term, with over 10,000 builds annually in NSW alone—a clear signal of their growing importance in Australia’s housing landscape.
The Official Definition Across Australia
While terminology varies by state—with Victoria calling them “small second dwellings,” Western Australia using “ancillary dwellings,” and Queensland referring to “secondary dwellings”—all share the same fundamental characteristics defined by the Australian Building Codes Board:
- Self-contained: Complete with kitchen, bathroom, and living facilities meeting BCA requirements
- Secondary: Located on a lot with an existing primary dwelling
- Separate entrance: Independent access from the main house
- Subordinate: Smaller than the primary residence (typically 30-60% of main dwelling size)
- Same title: Built on the same property lot (cannot be subdivided and sold separately in most states under current planning regulations)
Beyond the Stereotype: Modern Granny Flat Applications
Despite the name, granny flats have evolved far beyond housing elderly relatives. In 2025, these versatile structures serve multiple purposes across Australia’s property landscape. Learn more about 27 different uses for granny flats throughout this guide.
Investment Properties: With rental yields ranging from 10-39% annually—significantly outperforming traditional property investments at 6.8% according to CoreLogic data—granny flats have become Australia’s secret weapon for passive income generation. Our complete granny flat investment ROI analysis breaks down real returns across capital cities.
Multi-Generational Living: As housing affordability reaches crisis levels across Australian capital cities, families are choosing to keep adult children, aging parents, or extended family members close while maintaining independence and privacy. The Australian Bureau of Statistics reports a 23% increase in multi-generational households since 2020.
Work-From-Home Solutions: The post-COVID remote work revolution has transformed granny flats into dedicated home offices and professional studios, allowing professionals to separate work life from home life without commuting. Read our dedicated guide on designing the perfect home office granny flat.
Airbnb Income: Short-term rental platforms have opened new revenue streams, with well-located granny flats generating $250-$600+ per week according to AirDNA market data. Learn the complete Airbnb granny flat strategy including council regulations and setup costs.
Lifestyle Spaces: From art studios to home gyms, music practice rooms to meditation retreats, Australians are discovering the flexibility these structures provide.
💡 Download Free Resource: 27 Ways to Use Your Granny Flat – Complete Ideas Guide PDF
2. The Australian Granny Flat Revolution: 2025 Market Overview
The Australian granny flat market is experiencing unprecedented growth, driven by a perfect storm of regulatory reforms, housing crises, and demographic shifts. Understanding these market dynamics helps explain why granny flats have become one of the most searched property terms in Australia—even overtaking swimming pools in search volume.
Market Size and Growth Statistics
655,000+ suitable properties across Brisbane, Melbourne, and Sydney alone have the potential to accommodate granny flats according to Housing Industry Association research, representing a massive untapped market opportunity worth an estimated $98 billion in potential construction value.
10,000+ annual builds in New South Wales alone demonstrate the scale of current construction activity, with NSW dominating 60-70% of Australia’s total granny flat market according to NSW Department of Planning data.
Search volume surge: Perth has seen a 59.8% increase in granny flat searches, Adelaide up 24.4%, and Sydney searches have overtaken pool-related queries—a remarkable shift in Australian property priorities documented by realestate.com.au search data.
The Regulatory Revolution (2022-2025)
Recent legislative changes have fundamentally transformed the granny flat landscape across Australia. Our complete state-by-state regulations guide provides detailed requirements for every jurisdiction.
Western Australia (2024): The WA Government removed minimum lot size requirements and eliminated approval needs for ancillary dwellings under 70m²—the most progressive reforms in Australian history. Read our detailed WA granny flat regulations guide.
Victoria, Queensland, South Australia, and Northern Territory: Legalized non-family rentals, unlocking the investment potential that was previously restricted to family members only. This policy change has opened granny flats to the broader rental investment market.
NSW Complying Development Pathway: Continues to streamline approvals through the Complying Development Certificate (CDC) process, offering 10-20 day certification compared to 3-6 month Development Applications according to NSW Planning Portal data.
Driving Forces Behind the Boom
Housing Affordability Crisis: With median house prices exceeding $1 million in Sydney and Melbourne according to CoreLogic’s Hedonic Home Value Index, granny flats offer an accessible entry point to property investment and a solution for housing family members who can’t afford independent living.
Undersupply of 106,300 dwellings across major Australian cities creates sustained rental demand according to Housing Industry Association market analysis, ensuring granny flat landlords face minimal vacancy periods. Our rental income analysis shows typical vacancy rates of just 2-3 weeks per year.
Aged Care Cost Avoidance: With residential aged care costing $250,000+ compared to building a $150,000 granny flat according to Aged Care Guide Australia, families are choosing to keep elderly parents close while maintaining their dignity and independence. Learn more about the complete aged care vs granny flat cost comparison.
Demographic Shifts: Australia’s aging population (ABS demographic projections), combined with cultural preferences for multi-generational living among immigrant communities, creates sustained demand for flexible housing solutions.
3. Types of Granny Flats and Backyard Pods
Understanding the different types of granny flats available helps you select the right solution for your property, budget, and intended use. Each type offers distinct advantages depending on your circumstances and regulatory requirements in your state.
Construction Method Classifications
Traditional Brick and Mortar Granny Flats
Built on-site using conventional construction methods approved under the Building Code of Australia (BCA), these granny flats offer maximum customization and typically blend seamlessly with existing architecture. Construction timeline: 4-8 months. Explore our complete traditional construction guide.
Advantages:
- Unlimited design flexibility meeting any design consideration
- Best integration with existing home aesthetics
- Typically highest resale value and property value impact
- Can accommodate complex sites with slopes or access challenges
- Easier to match heritage home styles
Disadvantages:
- Longest construction time (16-32 weeks)
- Highest cost ($120,000-$380,000+) – see our complete cost breakdown
- Weather-dependent construction causing potential delays
- Greater site disruption over extended period
- More variables in final cost
Modular Granny Flats
Factory-built in sections and transported to site for assembly, modular granny flats offer a middle ground between customization and efficiency. Construction timeline: 2-4 months total (including site prep). Read our modular construction detailed comparison.
Advantages:
- 40-60% faster than traditional builds
- Quality-controlled factory environment ensures consistent standards
- Less site disruption (majority of work off-site)
- Weather-independent production
- Cost-effective ($80,000-$200,000)
- Modern energy efficiency features standard
Disadvantages:
- Design limitations based on module transport dimensions (typically 3.2m width max)
- Transportation restrictions and costs
- May require crane access
- Some site work still required for foundations and connections
- Module joins may be visible
Prefabricated/Flat-Pack Granny Flats
Complete structures manufactured in factories and delivered as assembled units or flat-pack components meeting Australian Standards. Installation timeline: 1-2 weeks on prepared site. See our prefab granny flat buyers guide.
Advantages:
- Fastest installation (1-14 days)
- Most affordable ($30,000-$120,000) – perfect for budget-conscious buyers
- Minimal site disruption
- Predictable costs with fewer variations
- Can be relocated if needed
- Quick solution for urgent situations
Disadvantages:
- Limited customization options
- May appear “temporary” in aesthetic
- Crane or large truck access essential
- Still require site preparation and services connection
- May not suit all council requirements
Configuration-Based Classifications
Studio Granny Flats (15-35m²)
Open-plan living with combined bedroom/living space, separate bathroom, and kitchenette. Ideal for single occupants, home offices, or teenagers. Explore studio granny flat designs.
Typical features:
- Combined sleeping/living area (efficient use of space)
- Compact kitchen or kitchenette
- Full bathroom with shower
- Minimal storage (consider additional outdoor shed)
- Starting from $30,000-$70,000
Best applications: Home office, teenage retreat, single person rental, Airbnb accommodation
1-Bedroom Granny Flats (30-50m²)
Separate bedroom with open-plan kitchen/living area. The most popular configuration for elderly parents or single-person rentals according to HIA market research. View our 1-bedroom floor plan gallery.
Typical features:
- Dedicated bedroom (9-12m²) with built-in wardrobe
- Open kitchen/living space maximizing efficiency
- Full bathroom with accessible features
- Storage cupboards
- Outdoor deck or patio (optional but recommended)
- Cost range: $70,000-$150,000
Best applications: Aging parents, single tenant rental, couple accommodation, downsizing
2-Bedroom Granny Flats (45-80m²)
The most popular choice for property investors, offering maximum rental yield and occupancy flexibility. Accounts for approximately 60% of all granny flat builds in Australia. Browse 2-bedroom design options.
Typical features:
- Two separate bedrooms (9-12m² each)
- Open-plan kitchen/living/dining
- Full bathroom (some include ensuite for master bedroom)
- Separate or integrated laundry facilities
- Storage and linen cupboards
- Private outdoor area (minimum 16m² recommended)
- Cost range: $100,000-$250,000
Best applications: Family rental, Airbnb, adult children, small families, maximum investment returns
3-Bedroom Granny Flats (65-90m²)
Approaching maximum allowable size in most states (check state regulations), these larger granny flats function as complete family homes. See 3-bedroom luxury designs.
Typical features:
- Three separate bedrooms
- Multiple bathrooms (2-2.5)
- Separate laundry room
- Full kitchen and dining area
- Multiple living zones possible
- Ample storage throughout
- Cost range: $150,000-$380,000+
Best applications: Large family accommodation, premium rental market, multi-generational living with space requirements

4. Granny Flat Sizes: From Studio Pods to 3-Bedroom Dwellings
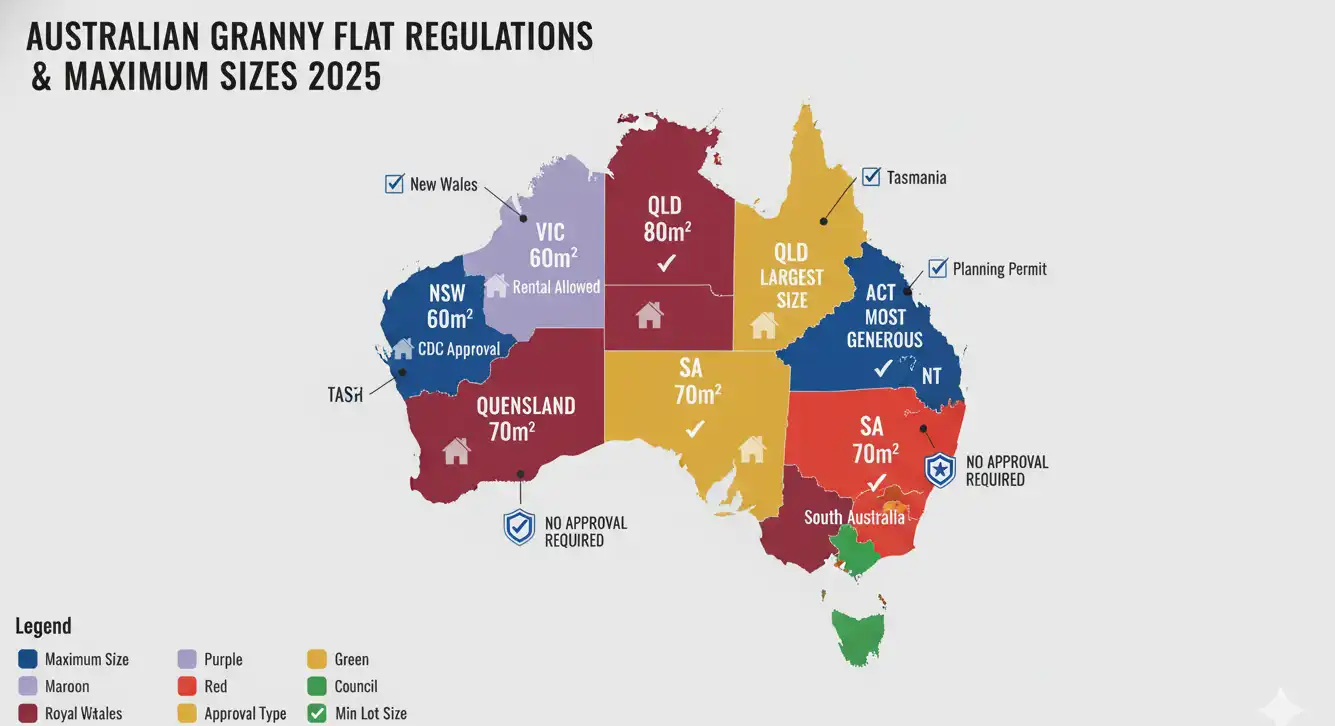
Size regulations vary significantly across Australian states, and understanding these limitations is crucial for planning your project. Maximum allowable size directly impacts your rental income potential, construction costs, and approval pathway.
State-by-State Maximum Size Regulations (2025)
The following table shows current maximum sizes under standard approval pathways. For more details, see our complete state-by-state regulations guide.
[TABLE 1 – STATE REGULATIONS COMPARISON]
| State/Territory | Maximum Size | Approval Type | Minimum Lot Size | Rental Allowed | Details Link |
|---|---|---|---|---|---|
| NSW | 60m² | CDC (fast-track) | 450m² typical | ✅ Yes | NSW Guide |
| VIC | 60m² | Planning permit exemption possible | 300-500m² (varies) | ✅ Yes (since 2023) | VIC Guide |
| QLD | 80m² | Code assessable | 450m² | ✅ Yes (since 2023) | QLD Guide |
| WA | 70m² (no approval <70m²) | Building permit only | ❌ Removed 2024 | ✅ Yes | WA Guide |
| SA | 70m² | Deemed-to-satisfy | 300m² (reduced 2024) | ✅ Yes | SA Guide |
| ACT | 90m² | DA required | 500m² typical | ✅ Yes | ACT Guide |
| TAS | 60m² typical | Council-specific | 450-600m² varies | Varies by council | TAS Guide |
| NT | 60m² | Development permit | Varies | ✅ Yes | NT Guide |
Source: State government planning departments, Planning Portal NSW, VicSmart, QLD Planning
Choosing the Right Size for Your Purpose
For Elderly Parents (Recommended: 40-60m²)
A 1-bedroom granny flat provides adequate space for aging parents while remaining easy to maintain. According to Aged Care Guide Australia, mobility-friendly design is more important than size. Key design considerations:
- Wide doorways (minimum 820mm) for wheelchair access per AS 1428.1
- Open-plan layout reducing navigation challenges
- Single-level design eliminating fall risks
- Bathroom accessibility features (grab rails, walk-in shower)
- Easy outdoor access for gardening/fresh air
Learn more in our designing for elderly parents guide.
For Investment/Rental (Recommended: 50-80m²)
2-bedroom granny flats maximize rental returns by appealing to couples, small families, and sharers:
- Premium over 1-bedroom rentals: $50-$150/week additional income
- Lower vacancy rates (broader tenant pool)
- Higher quality tenants (families vs transient singles)
- Better long-term rental stability
- Optimal cost-to-income ratio
Read our complete granny flat investment strategy guide.
For Home Office (Recommended: 15-35m²)
Studio configurations provide dedicated workspace without excessive costs:
- Separate entrance for client meetings
- Work-life boundary enforcement
- Tax deduction opportunities when used for business
- Future rental conversion possible
- Minimal ongoing maintenance costs
See our home office granny flat design guide.
For Airbnb (Recommended: 40-70m²)
1-2 bedroom configurations balance nightly rates with occupancy according to AirDNA market data:
- 1-bedroom: $100-$180/night (couples market)
- 2-bedroom: $150-$300/night (families, groups)
- Amenity requirements: fully equipped kitchen, quality furnishings
- Outdoor entertainment area adds premium (15-25% higher rates)
- Consider council Airbnb regulations (many councils have restrictions)
Download our Airbnb granny flat setup checklist.
The Square Meter Economics
Understanding cost per square meter helps optimize your investment. These figures are based on 2025 market data:
Budget builds: $1,500-$2,500/m²
- Basic finishes and fixtures
- Standard modular construction
- Minimal customization
- Example: 50m² granny flat = $75,000-$125,000
Mid-range builds: $2,500-$3,500/m²
- Quality finishes throughout
- Some customization options
- Solid construction standards meeting BCA requirements
- Example: 50m² granny flat = $125,000-$175,000
Premium builds: $3,500-$5,000+/m²
- High-end finishes and appliances
- Custom design elements
- Superior materials and craftsmanship
- Example: 50m² granny flat = $175,000-$250,000+

5. How Much Does a Granny Flat Cost in Australia?
The cost of building a granny flat in Australia ranges from $30,000 for a basic prefabricated studio to $380,000+ for a luxury custom-built dwelling. Understanding the complete cost breakdown—including hidden expenses many builders don’t disclose—is essential for accurate financial planning.
2025 Comprehensive Cost Breakdown
According to Housing Industry Association cost data and Rawlinsons Australian Construction Handbook 2025, here are the current market rates:
Budget Range: $30,000-$80,000
- Studio to small 1-bedroom (15-35m²)
- Prefabricated or basic modular construction
- Standard fixtures and finishes
- Minimal site works
- Basic bathroom and kitchenette
- Vinyl or laminate flooring
- Standard windows and doors
What you get:
- Functional, basic accommodation
- Limited customization
- Factory-standard layouts
- Economy appliances and fittings
See our budget granny flat options guide.
Mid-Range: $80,000-$150,000
- 1-2 bedroom configurations (35-60m²)
- Quality modular or basic traditional build
- Good standard fixtures and finishes
- Moderate site preparation
- Full kitchen with quality appliances
- Tiled bathroom
- Hybrid or engineered timber flooring
- Double-glazed windows
What you get:
- Comfortable, attractive dwelling
- Some design flexibility
- Durable materials and finishes
- Energy-efficient features
Browse mid-range granny flat designs.
Premium Range: $150,000-$250,000
- 2-3 bedroom layouts (50-80m²)
- Traditional build or high-end modular
- Premium finishes throughout
- Stone benchtops
- Designer fixtures and fittings
- High-quality appliances
- Timber or tile flooring
- Custom design elements
- Landscaping included
What you get:
- High-end, stylish dwelling
- Significant customization options
- Excellent materials and craftsmanship
- Smart home integration possible
Explore premium granny flat designs.
Luxury Range: $250,000-$380,000+
- Large 2-3 bedroom (60-90m²)
- Custom architect-designed
- Luxury finishes and materials
- High-end European appliances
- Custom joinery throughout
- Premium flooring (solid timber, large format tiles)
- Extensive landscaping and outdoor entertaining
- Smart home technology
- Solar panels and battery storage
What you get:
- Boutique-quality dwelling
- Unlimited customization
- Future-proofed systems
- Highest possible rental/resale value
View luxury granny flat inspiration gallery.
The Hidden Costs Checklist
Many homeowners are shocked when their “turnkey” granny flat quote balloons by $20,000-$50,000 due to unforeseen expenses. Here are 13 commonly overlooked costs based on Master Builders Association data:
1. Site Preparation: $5,000-$40,000
- Demolition of existing structures
- Tree removal (protected trees require council approval)
- Excavation and leveling
- Rock or unsuitable soil removal
- Retaining walls
- Drainage solutions
2. Utility Connections: $8,000-$25,000
- Water connection and metering (separate meter $2,000-$4,000)
- Sewer connection ($3,000-$8,000)
- Electrical connection and switchboard upgrade ($3,000-$8,000)
- Gas connection if applicable ($1,500-$3,000)
- NBN/telecommunications ($500-$1,500)
- Storm water management system ($2,000-$5,000)
3. Council and Certification Fees: $2,000-$15,000
- Development Application fees ($1,500-$8,000) – varies by state
- Complying Development Certificate ($1,000-$3,000)
- Building permit fees ($800-$2,500)
- Section 10.7 certificate ($150-$300)
- Private certifier fees ($2,000-$5,000)
- Occupation certificate ($500-$1,500)
4. Professional Services: $3,000-$12,000
- Architect/designer fees ($2,000-$8,000)
- Engineering reports (structural, geotechnical) ($1,500-$4,000)
- Surveyor fees ($800-$2,000)
- Energy rating assessments (BASIX in NSW) ($150-$400)
- Bushfire attack level assessment if applicable ($500-$1,500)
5. Driveway and Access: $3,000-$15,000
- New driveway or widening existing ($5,000-$12,000)
- Crossover modifications ($3,000-$8,000)
- Pathway construction ($1,000-$3,000)
- Fence gates and access points ($500-$2,000)
6. Fencing Modifications: $2,000-$8,000
- Privacy screening ($1,500-$4,000)
- Boundary fence upgrades ($2,000-$5,000)
- Garden separation fencing ($1,000-$3,000)
7. Landscaping: $3,000-$20,000+
- Turf or ground cover ($800-$2,500)
- Garden beds and planting ($1,500-$5,000)
- Deck or patio construction ($5,000-$15,000)
- Outdoor lighting ($800-$2,500)
- Irrigation systems ($1,000-$3,000)
8. Furniture and Appliances (if renting furnished): $5,000-$25,000
- Essential for Airbnb operations
- Bedroom furniture ($1,500-$4,000)
- Living room furnishings ($2,000-$6,000)
- Kitchen appliances not included in build ($1,500-$5,000)
- Window treatments (blinds, curtains) ($800-$2,500)
9. Insurance During Construction: $500-$2,000
- Builders risk insurance
- Public liability coverage
- Structural warranty insurance (required by law in most states)
10. Temporary Accommodation: $0-$15,000+
- If building prevents main house occupation
- Hotel or rental costs during construction
11. Contingency for Variations: 10-15% of build cost
- Design changes during construction (common: 60% of projects)
- Upgrade selections beyond base spec
- Unforeseen site conditions
12. Stamp Duty (if refinancing): $0-$15,000+
- Varies by state and loan amount
- Applies to mortgage increases in some states
- Check state revenue office websites
13. Ongoing Costs (First Year): $2,000-$5,000
- Insurance premium ($600-$1,500)
- Council rates increase ($400-$1,200)
- Water rates ($300-$800)
- Utility costs if not tenant-paid ($500-$1,500)
- Property management fees if applicable (7-10% of rent)
Capital City Cost Comparison
[TABLE 2 – CITY COST COMPARISON]
| City | Average 2-Bed Cost | Site Works Premium | Weekly Rent | Annual ROI | Guide |
|---|---|---|---|---|---|
| Sydney | $140,000-$220,000 | High (compact sites) | $550-$650 | 12-15% | Sydney |
| Melbourne | $130,000-$200,000 | Moderate | $450-$550 | 11-14% | Melbourne |
| Brisbane | $110,000-$180,000 | Moderate | $450-$550 | 13-16% | Brisbane |
| Perth | $100,000-$170,000 | Low (large blocks) | $420-$500 | 13-17% | Perth |
| Adelaide | $100,000-$165,000 | Low | $400-$480 | 13-16% | Adelaide |
Data sources: CoreLogic, SQM Research, Domain rental data, HIA Construction Costs 2025
Sydney Granny Flat Costs: According to realestate.com.au Sydney market data:
- Average 2-bedroom: $140,000-$220,000
- Site works premium due to compact sites and rock ledge common
- Highest council fees nationally
- Strong rental returns justify higher investment (see our Sydney investment analysis)
- High demand for builders (book 6+ months ahead)
Melbourne Granny Flat Costs: Domain Melbourne property research shows:
- Average 2-bedroom: $130,000-$200,000
- Competitive builder market
- Moderate site complexity
- Growing rental demand post-COVID
- Good value proposition
Brisbane/Gold Coast Granny Flat Costs: Based on REIQ Queensland data:
- Average 2-bedroom: $110,000-$180,000
- Lower labor costs than southern states
- Larger lot sizes reduce site work costs
- Strong rental market in growth corridors
- Excellent investment fundamentals
Perth Granny Flat Costs: REIWA Perth market data indicates:
- Average 2-bedroom: $100,000-$170,000
- Most affordable major market
- Large blocks minimize site challenges
- Post-2024 regulatory changes driving demand
- Emerging investment opportunity
Adelaide Granny Flat Costs: According to realestate.com.au Adelaide:
- Average 2-bedroom: $100,000-$165,000
- Affordable construction market
- Growing demand (+24.4% search volume)
- Under-serviced market opportunity
- Strong rental yields

6. State-by-State Regulations: Where Can You Build?
Understanding your state’s granny flat regulations is the foundation of any successful project. Australia’s federal system means regulations vary dramatically—what’s possible in Western Australia may be impossible in Tasmania. According to the Australian Government Department of Infrastructure, navigating these differences is the #1 challenge for granny flat builders.
New South Wales: The Mature Market
Maximum Size: 60m² (Complying Development), larger possible via DA
Minimum Lot Size: 450m² (most areas)
Approval Pathway: Complying Development Certificate (CDC) or Development Application (DA)
Rental Restrictions: Can be rented to anyone (no family-only requirements) under SEPP Affordable Rental Housing 2009
Key Requirements:
- Maximum height: 8.5m (single storey preferred)
- Setbacks: Minimum 3m from rear boundary in most councils
- Cannot exceed floor space ratio of main dwelling
- Must have private open space (minimum 16m²)
- Parking: May require additional off-street parking per council DCP
- Cannot be subdivided or strata-titled
CDC Fast-Track Criteria: According to NSW Planning Portal:
- Meets SEPP (Affordable Rental Housing) 2009 requirements
- Complies with local council DCP
- 10-20 day approval timeline
- Private certifier pathway available through ABCB accredited certifiers
- Saves 3-6 months vs DA
Council Variations: Some Sydney councils (Mosman, Ku-ring-gai, Woollahra) have more restrictive requirements. Always check your specific council’s Development Control Plan. Read our Sydney council comparison guide.
Why NSW Leads: Mature regulatory framework, large market, established CDC pathway, no rental restrictions, highest builder availability according to Master Builders NSW.
Victoria: The Emerging Powerhouse
Maximum Size: 60m² (standard), larger with planning permit
Minimum Lot Size: Varies by council (typically 300-500m²)
Approval Pathway: Planning permit exemption or Planning permit application under VicSmart
Rental Restrictions: REMOVED 2023—can now rent to non-family members under Victorian Planning Provisions
Key Requirements:
- Maximum height: 9m (two-storey possible)
- Setbacks: Typically 1m from side/rear boundaries per ResCode
- Must provide car parking (1 space minimum)
- Overlooking restrictions (privacy requirements)
- Cannot exceed 40% site coverage
- Design must be “compatible” with neighbourhood character
Planning Permit Exemptions: Available in some councils for smaller granny flats meeting strict criteria outlined in VicSmart guidelines.
Council Variations: Inner Melbourne councils (Yarra, Port Phillip, Stonnington) have stricter requirements. Growth area councils (Wyndham, Casey, Melton) more accommodating. See our Melbourne council guide.
Why Victoria is Growing: 2023 rental legalization opened investment market, large suburban blocks, strong rental demand, growing builder expertise per Master Builders Victoria.
Queensland: The Big Opportunity
Maximum Size: 80m² (largest standard size in Australia)
Minimum Lot Size: 450m² (most areas)
Approval Pathway: Code Assessable (some areas) or Impact Assessable under Queensland Planning Act 2016
Rental Restrictions: REMOVED 2023—investment market now open
Key Requirements:
- Maximum height: 8.5m per Queensland Development Code
- Setbacks: 6m from street, 1.5m from side/rear (varies by zone)
- Building over basement possible
- Must provide parking (typically 1 space)
- Bushfire requirements in some areas per Queensland Fire and Emergency Services
- Cannot be separately owned
Brisbane City Council Specifics: Brisbane City Plan 2014 notes:
- 60m² limit in some character precincts
- Heritage overlays may prevent builds
- Flood plain restrictions in multiple suburbs
Why QLD Offers Value: Largest standard size (80m²), growing market, recent rental legalization, strong interstate migration driving demand per ABS migration data, affordable construction costs.
Western Australia: The 2024 Game-Changer
Maximum Size: 70m² (no approval required), 80m² (with approval)
Minimum Lot Size: REMOVED in 2024 reforms
Approval Pathway: No development approval under 70m², Building Permit only
Rental Restrictions: None (removed in recent reforms)
Key Requirements:
- Building permit always required
- Must comply with R-Codes (setbacks based on lot size/zoning)
- Maximum height: 6m (single storey), 9m (two storey)
- Cannot reduce main dwelling parking
- Strata subdivision possible in some circumstances
Revolutionary 2024 Changes: According to WA Department of Planning:
- Eliminated minimum lot size requirements
- Removed development approval for <70m² ancillary dwellings
- Fastest approval pathway in Australia (building permit only)
- Opened market to thousands of previously ineligible properties
Why WA is Booming: Most progressive regulations nationally, minimal approval barriers, rental legalization, Perth property market growth per REIWA data, affordable construction. Read our complete WA granny flat opportunity analysis.
South Australia: The Steady Performer
Maximum Size: 70m² (increased from 60m² recently)
Minimum Lot Size: 300m² (reduced from 450m²)
Approval Pathway: Deemed-to-Satisfy or Performance Assessed under SA Planning and Design Code
Rental Restrictions: None
Key Requirements:
- Maximum height: 11.5m (two-storey possible)
- Setbacks: 900mm from boundaries (complying development)
- Private open space required
- Cannot subdivide
- Must provide parking
Recent Improvements: 2024 SA Planning reforms increased maximum size to 70m² and reduced minimum lot size, opening significant market opportunity.
Why SA is Attractive: Recent regulatory improvements, affordable property market, growing rental demand, Adelaide’s population growth per ABS Adelaide statistics, lower construction costs than eastern states.
Australian Capital Territory: The Premium Market
Maximum Size: 90m² (most generous in Australia)
Minimum Lot Size: Varies by zone (typically 500m²)
Approval Pathway: Development Application under ACT Territory Plan
Rental Restrictions: None
Key Requirements:
- Must comply with Territory Plan
- Setbacks vary by zone
- Building envelope restrictions
- Must provide parking
- Energy efficiency requirements per ACT Climate Action
Why ACT is Unique: Largest allowable size (90m²), high rental yields, public service employment stability, limited supply driving demand per ACT property market data.
Tasmania: The Council-Dependent
Maximum Size: Varies by council (typically 60m²)
Minimum Lot Size: Varies by council (typically 450-600m²)
Approval Pathway: Development Application (most councils) under Tasmanian Planning Scheme
Rental Restrictions: Varies by council
Key Requirements:
- Highly council-specific requirements
- More conservative approach than mainland
- Often requires DA regardless of size
- Setback requirements vary significantly
- May face neighbor consultation requirements
Why Tasmania is Challenging: Inconsistent council requirements, smaller market, limited builder availability, conservative planning approach. Consult our Tasmania granny flat guide for council-by-council breakdown.
Northern Territory: The Small Market
Maximum Size: 60m²
Minimum Lot Size: Varies by council area
Approval Pathway: Development Permit under NT Planning Act
Rental Restrictions: None (generally)
Key Requirements:
- Compliance with NT Building Act
- Cyclone rating requirements (some areas) per ABCB
- Setback requirements
- Must not impact main dwelling amenity
Why NT is Niche: Small market size, climate challenges, cyclone construction requirements, limited builder competition.
7. The Approval Process: CDC vs DA Explained
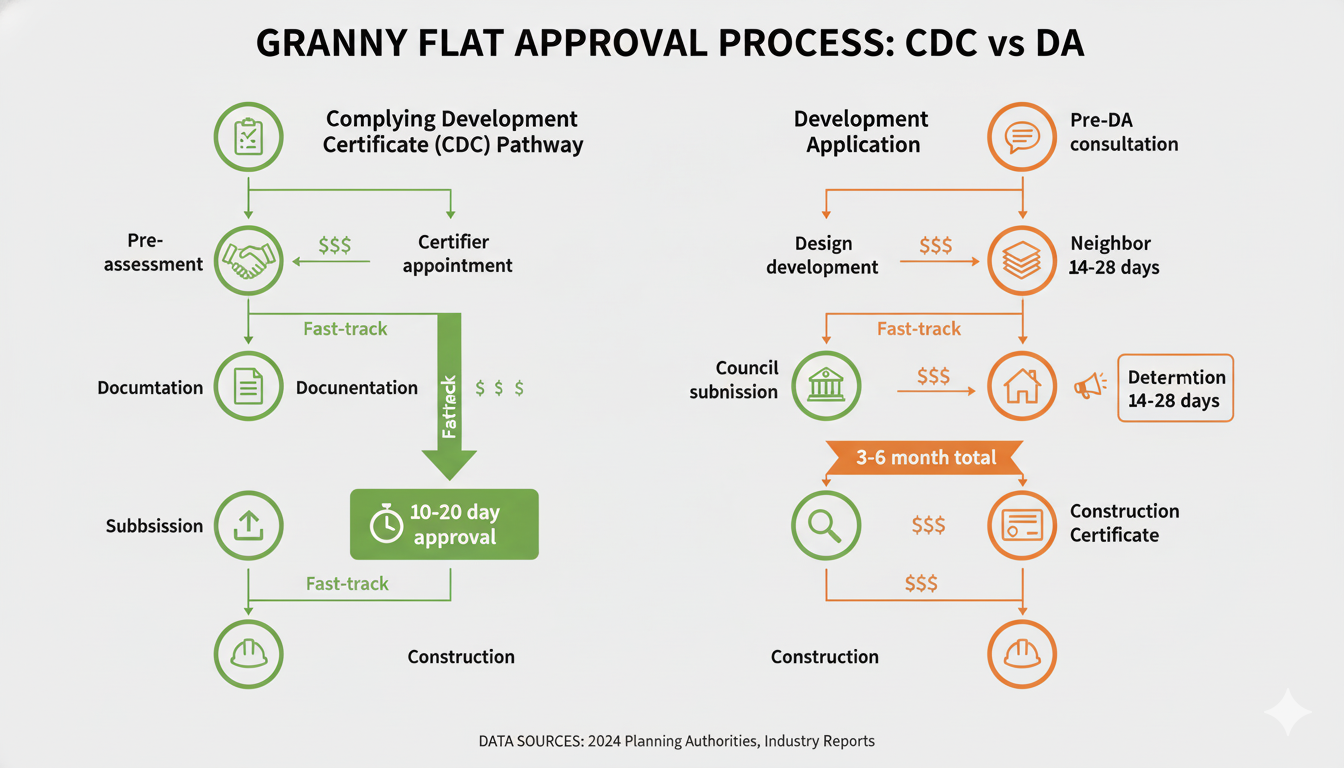
Navigating the approval process is often the most intimidating aspect of building a granny flat. However, understanding the pathways available—and choosing the right one for your situation—can mean the difference between 10-day approvals and 6-month delays according to NSW Department of Planning research.
Understanding the Two Main Pathways
Complying Development Certificate (CDC) – The Fast Track
Available primarily in NSW, the CDC pathway allows approved certifiers to issue building permits for developments that meet predetermined compliance standards—without council discretion.
Timeline: 10-20 days typically (as confirmed by Building Professionals Board)
Cost: $1,000-$3,000 (certifier fees)
Advantages:
- Dramatically faster than DA (70-85% time saving)
- No neighbor notification required under Environmental Planning and Assessment Act 1979
- No council meeting attendance
- Predictable outcome (if compliant)
- Private certifier can issue
- Can start construction immediately upon approval
Requirements:
- Must meet SEPP (Affordable Rental Housing) 2009
- Comply with local council DCP requirements
- Maximum 60m² floor area
- Meet setback requirements (typically 3m rear)
- Adequate parking maintained
- No heritage or environmental constraints
- No bushfire attack level restrictions
When CDC Won’t Work:
- Property in heritage conservation area
- Bushfire prone land (BAL-12.5 or higher)
- Flood affected land per council flood mapping
- Non-compliant with minimum lot size
- Existing dwelling non-compliant
- Tree removal required (significant trees protected under Tree Preservation Orders)
- Neighboring properties impacted
Learn more in our CDC application guide.
Development Application (DA) – The Traditional Route
The standard planning approval process requiring council assessment and often neighbor consultation under state planning legislation.
Timeline: 3-6 months typically (can extend to 12+ months for complex cases)
Cost: $1,500-$8,000 (application fees) + $2,000-$8,000 (consultant fees)
Advantages:
- Can exceed CDC size limitations
- Allows negotiation with council
- Possible for non-compliant sites
- Can address unique site challenges
- May permit innovative designs
Disadvantages:
- Much longer approval time
- Neighbor notification period (14-28 days) per planning regulations
- Public exhibition possible
- Council can request additional information (causing delays)
- Possible objections and appeals to Land and Environment Court
- More expensive consultant fees
- Outcome less predictable
Process Steps:
- Pre-DA consultation with council (recommended, often free)
- Engage architect/designer
- Obtain supporting reports (survey, BASIX, energy rating)
- Submit DA with application fee
- Council assessment period (40-90 days statutory)
- Neighbor notification and exhibition
- Council determination (approval, refusal, deferred)
- Conditions of consent issued
- Construction Certificate application
- Building permit issued
Read our complete DA application guide.
The Section 10.7 Certificate: Your First Step
Before committing to any granny flat project, obtain a Section 10.7 Planning Certificate from your local council ($150-$300). This critical document, required under Conveyancing Act 1919, reveals:
- Zoning classification
- Development constraints
- Heritage overlays
- Bushfire prone land designation per NSW RFS
- Flood planning levels
- Tree preservation orders
- Easements and restrictions
- Current development applications
Red Flags in Section 10.7:
- Heritage conservation area (may prevent CDC)
- High bushfire attack level (BAL-40, BAL-FZ) requiring extensive fireproofing
- Flood planning area requiring elevated construction
- Contaminated land register listing per NSW EPA
- Threatened species habitat
- Coastal erosion area
Expert Insight:
“I’ve seen countless homeowners waste $5,000-$10,000 on designs before discovering their property has a covenant preventing granny flats. Always get the Section 10.7 certificate first—it’s the cheapest insurance policy you’ll ever buy.”
— Emma Bradley, Property Lawyer, Bradley Legal
State-Specific Approval Nuances
Victoria – Planning Permit Pathway
Some Victorian councils offer planning permit exemptions for small granny flats meeting strict criteria:
- Maximum 60m²
- Single storey only
- Meet standard setbacks per ResCode
- No overlooking issues
- Compliant parking
If exemption unavailable, requires full planning permit application (similar to NSW DA process, 4-8 weeks).
See our Victoria planning permit guide.
Western Australia – Building Permit Only
The 2024 WA reforms created Australia’s simplest approval pathway per WA Department of Planning:
- Granny flats under 70m²: No development approval required
- Building permit only (2-4 weeks typically)
- Must meet R-Codes setback requirements
- Dramatically reduced costs and time (saving $2,000-$8,000 and 2-4 months)
- Building surveyors issue permits directly
Read our WA building permit guide.
Queensland – Code vs Impact Assessment
Code Assessable (preferred):
- Meets planning scheme criteria
- Council must approve if compliant
- 20-40 day timeline
- Lower fees ($500-$2,000)
- No neighbor consultation required
Impact Assessable (complex):
- Doesn’t meet code criteria
- Council discretion required
- Public notification period (15 business days)
- 3-6 month timeline
- Higher fees and consultant costs ($3,000-$8,000)
See our QLD assessment pathway guide.
Working with Certifiers vs Councils
Private Certifiers (NSW, QLD, WA)
Advantages:
- Faster service (motivated by competitive fees)
- More accessible communication (mobile, email, flexible appointments)
- Can provide pre-assessment feedback
- Often handle CDC and CC together (streamlined)
- Streamlined documentation requirements
Cost: $2,000-$5,000 total (CDC + CC + inspections)
Find accredited certifiers through ABCB accreditation register.
Council Certifiers
Advantages:
- Sometimes lower fees (subsidized)
- Direct council relationship
- Institutional knowledge of local requirements
- No company bankruptcy risk
Disadvantages:
- Longer processing times (bureaucratic processes)
- Less flexible communication (office hours only)
- May prioritize internal processes over customer service
- Limited appointment availability
Common Approval Mistakes to Avoid
1. Starting construction before approval:
Illegal building carries severe penalties under state building acts:
- NSW: Fines up to $1.1 million + demolition orders
- VIC: Fines up to $85,000 under Building Act 1993
- Council can issue stop-work orders
- Cannot legally rent or sell
2. Assuming CDC eligibility:
According to Building Professionals Board data, 40% of projects that attempt CDC pathway fail eligibility—verify thoroughly first with pre-assessment.
3. Not checking covenants:
Private covenants registered on title can prevent granny flats even if council approved. Conveyancing search essential ($300-$500). See Land Titles Office resources.
4. Ignoring easements:
Building on drainage, sewer, or utility easements creates expensive rectification. Check title diagram carefully.
5. Skipping pre-DA consultation:
Free or low-cost council feedback prevents expensive re-designs (potentially saving $3,000-$8,000 in architect fees).
6. Inadequate documentation:
Missing reports delay approval by months. Checklist includes:
- Current site survey (<12 months old)
- BASIX/energy certificate
- Stormwater plan
- Waste management plan
- Engineering reports if slopes >20%
7. Not notifying neighbors (DA):
Even if not legally required, goodwill prevents objections. Consider voluntary notification letter.
8. Choosing wrong approval pathway:
CDC attempt failure wastes 2-3 months. Get professional assessment first.
<a name=”financial-benefits”></a>
8. Financial Benefits: ROI and Rental Income Potential
The financial case for granny flats is compelling according to CoreLogic investment analysis: returns of 10-39% annually, rental income of $13,000-$31,000 per year, and property value increases of 20-30%. Understanding these financial dynamics helps you make informed investment decisions.
Real ROI: Case Study Analysis
Sydney Example: 2-Bedroom Granny Flat Investment
Based on actual realestate.com.au rental data and SQM Research market analysis:
Investment:
- Construction cost: $180,000
- Site preparation: $15,000
- Approvals and fees: $5,000
- Total investment: $200,000
Returns:
- Weekly rent: $550 (Sydney Western suburbs)
- Annual rental income: $28,600
- Less vacancy and management (8%): -$2,288
- Net annual income: $26,312
ROI Calculation:
- Annual return: $26,312 / $200,000 = 13.2%
- Significantly exceeds average property return of 6.8% per Australian Property Institute
Additional Benefits:
- Property value increase: $50,000-$70,000 (25-35% of cost)
- Tax deductions: Depreciation $9,000/year, interest if borrowed
- Capital growth on improved property value
- Flexibility for future use (family accommodation, Airbnb)
Payback Period: 7.6 years (capital recovery), but property value uplift reduces effective payback to 5-6 years
Read our complete Sydney granny flat investment guide.
Perth Example: Budget 1-Bedroom Investment
Based on REIWA rental data and current construction costs:
Investment:
- Construction cost: $110,000
- Site preparation: $8,000
- Approvals: $2,000 (building permit only under new WA rules)
- Total investment: $120,000
Returns:
- Weekly rent: $350 (Perth suburbs)
- Annual rental income: $18,200
- Less vacancy and management (8%): -$1,456
- Net annual income: $16,744
ROI Calculation:
- Annual return: $16,744 / $120,000 = 14.0%
Why Perth Offers Exceptional Value: Lower entry cost + strong rental demand + progressive regulations = highest ROI in Australia currently.
See our Perth granny flat opportunity analysis.
Melbourne Example: Premium 2-Bedroom Build
Investment:
- Construction cost: $190,000
- Site preparation: $12,000
- Approvals and landscaping: $8,000
- Total investment: $210,000
Returns:
- Weekly rent: $480 (Melbourne outer suburbs)
- Annual rental income: $24,960
- Less vacancy and management (8%): -$1,997
- Net annual income: $22,963
ROI Calculation:
- Annual return: $22,963 / $210,000 = 10.9%
Explore Melbourne granny flat investment suburbs.
Expert Insight:
“I’ve analyzed hundreds of property investments over 25 years. Granny flats consistently outperform traditional buy-and-hold strategies because you’re creating value, not just buying it. A well-executed granny flat can deliver 12-15% returns while traditional property averages 6-8%.”
— Sarah Mitchell, CPA, Property Investment Specialist
Rental Income by Capital City (2025 Data)
[TABLE 3 – RENTAL INCOME BY CITY]
| City | Studio | 1-Bedroom | 2-Bedroom | Premium/CBD Proximity | Data Source |
|---|---|---|---|---|---|
| Sydney | $300-$400 | $450-$550 | $550-$650 | $650-$800+ | |
| Melbourne | $250-$350 | $350-$450 | $450-$550 | $550-$700+ | realestate.com.au |
| Brisbane | $250-$350 | $350-$450 | $450-$550 | $550-$650+ | REIQ |
| Perth | $250-$320 | $320-$420 | $420-$500 | $500-$600+ | REIWA |
| Adelaide | $220-$300 | $300-$400 | $400-$480 | $480-$550+ | realestate.com.au |
Weekly rental rates. Data current as of Q4 2025 from major rental platforms and state real estate institutes.
The Aged Care Cost Comparison
One of the most compelling financial arguments for granny flats is avoiding residential aged care costs according to Aged Care Guide Australia:
Residential Aged Care Costs (Per My Aged Care):
- Accommodation payment (RAD): $200,000-$550,000+ (refundable but tied up)
- Daily accommodation payment: $52-$192/day ($19,000-$70,000/year)
- Basic care fee: $58/day ($21,170/year)
- Means-tested care fee: $0-$282/day ($0-$103,000/year)
- Total annual cost: $40,000-$190,000+
- 5-year cost: $200,000-$950,000+
Granny Flat Alternative:
- Construction cost: $120,000-$200,000 (one-time)
- Ongoing costs: $3,000-$5,000/year (utilities, maintenance)
- In-home care services (if needed): $15,000-$40,000/year per NDIS pricing
- 5-year total: $135,000-$300,000
Savings: $65,000-$650,000 over 5 years
Plus intangible benefits:
- Family proximity and daily support
- Independence and dignity maintained
- Familiar environment and routine
- Pet ownership possible
- Community connection maintained
- Asset remains in family (appreciates over time)
Read our complete aged care vs granny flat comparison.
Maximizing Rental Returns: 12 Strategies
1. Location Optimization
According to PropTrack location data:
- Near public transport: +$30-$80/week premium
- Walkable amenities (shops, cafes): +$20-$50/week
- Good school zones: +$40-$70/week (families)
- Employment hubs: +$30-$60/week
2. Bedroom Configuration
- 2-bedroom vs 1-bedroom: +$80-$150/week
- Built-in wardrobes: Essential for maximizing rent
- Adequate storage throughout: Reduces tenant complaints
3. Quality Fixtures and Finishes
- Stone benchtops: +$10-$20/week perception value
- Quality appliances: Lower vacancy, better tenants
- Modern bathroom: +$15-$30/week
- Air conditioning: +$20-$40/week (essential in QLD/WA)
4. Outdoor Living
- Covered patio/deck: +$20-$40/week
- Low-maintenance landscaping: Reduces turnover
- Private outdoor space: Essential for families
5. Energy Efficiency
- Solar panels: Reduce tenant costs, marketing advantage
- Efficient appliances per Energy Rating: Lower running costs
- Adequate insulation: Comfort drives retention
6. Smart Home Features
- NBN connectivity (essential) via nbnco
- Security system: +$10-$20/week (tenant peace of mind)
- Keyless entry: Convenience factor
7. Parking Provision
- Off-street parking: Essential in most areas (adds $30-$50/week in Sydney)
- Covered parking: +$15-$30/week
- Multiple spaces (2-bed): Broadens tenant pool
8. Pet-Friendly Policies
- Expands tenant pool by 40% per RSPCA data
- Commands +$10-$30/week premium
- Reduces vacancy periods significantly
- Fully-fenced yard essential
9. Furnished vs Unfurnished
- Furnished: +$50-$100/week (higher turnover risk)
- Best for: Airbnb, corporate lets, international students
- Unfurnished: Better long-term tenants, lower maintenance
10. Professional Property Management
- Cost: 7-10% of rental income
- Benefits: Consistent rent collection, tenant screening per REIQ standards, legal compliance
- ROI: Reduces vacancy, protects asset (worth the cost)
Find property managers through REIQ, REIV, REIWA.
11. Short-Term Rental (Airbnb)
- Potential income: 1.5-2.5x long-term rental per AirDNA data
- Requires: Furniture, linens, management time
- Considerations: Council regulations (check local rules), higher turnover, intensive management
- Best for: Tourist areas, CBD proximity, unique properties
See our Airbnb granny flat setup guide.
12. Timing the Market
- Lease start: February-March (family relocations) or January (student market)
- Avoid: December (holiday slowdown)
- Monitor vacancy rates via SQM Research: Adjust pricing accordingly

9. Financing Your Granny Flat: 7 Funding Options
Most Australians don’t have $100,000-$200,000 in cash available for granny flat construction. Fortunately, multiple financing pathways exist, each with distinct advantages and qualifying requirements according to Australian Securities and Investments Commission consumer guidance.
Option 1: Home Equity Loan (Most Common)
How it works: Borrow against the equity in your existing property, typically up to 80% of property value minus existing mortgage per APRA lending standards.
Example:
- Property value: $800,000
- Existing mortgage: $400,000
- Available equity (80%): $640,000 – $400,000 = $240,000
- Can borrow: Up to $240,000 for granny flat
Advantages:
- Lower interest rates (currently 6.0-7.5% per RBA data)
- Larger borrowing capacity
- Interest may be tax-deductible if renting granny flat
- No separate loan application/valuation (uses existing property)
Disadvantages:
- Increases debt against primary residence
- Requires sufficient equity
- Valuation required ($300-$600)
- Impacts borrowing capacity for other purposes
Ideal for: Property owners with significant equity, investment purposes, long-term ownership plans
Learn more about home equity loans from ASIC’s MoneySmart.
Option 2: Construction Loan
How it works: Specialized loan for building, with funds released in stages (progress payments) as construction milestones completed per Master Builders Association standard contracts.
Typical payment structure:
- Initial deposit: 10% (upon contract signing)
- Base stage: 15% (slab/foundations completed)
- Frame stage: 20% (frame erected, roof on)
- Lock-up stage: 35% (walls, roof, windows, doors)
- Fixing stage: 15% (internal fit-out, plumbing, electrical)
- Final/completion: 5% (practical completion inspection)
Advantages:
- Only pay interest on funds drawn
- Builder accountability (must complete stages to receive payment)
- Aligns with actual construction progress
- Protects buyer from builder issues (funds held until work complete)
Disadvantages:
- More complex approval process
- Builder must provide detailed schedule
- Inspection requirements before releases
- Slightly higher interest rates during construction (0.25-0.50% premium)
Ideal for: Traditional on-site builds, larger projects, buyers wanting payment protection
See our construction loan guide.
Option 3: Refinancing Existing Mortgage
How it works: Replace existing home loan with larger loan that includes granny flat construction costs through comparison sites.
Example:
- Current mortgage: $350,000 at 6.2%
- Property value: $700,000
- Refinance to: $500,000 (includes $150,000 for granny flat)
- Secure better rate: 5.9% (saving money on existing debt too)
Advantages:
- Potentially lower interest rate on all debt
- Single loan simplifies management
- May reduce overall monthly payments
- Can improve loan features (offset account, redraw facility)
Disadvantages:
- Refinancing costs ($600-$1,500) including discharge fees
- Discharge fees from existing lender ($300-$800)
- Potential break costs (fixed rate loans, can be $thousands)
- New loan application process (full credit assessment)
Ideal for: High existing interest rates (>0.5% above market), wanting single loan, qualifying for better products
Compare rates through ASIC’s MoneySmart or Canstar.
Option 4: Personal Loan
How it works: Unsecured loan based on income and credit history, not requiring property security per National Credit Code.
Loan amounts: Typically $10,000-$75,000 Interest rates: 8-15% (higher than secured loans) per RBA lending rates Terms: 3-7 years typically
Advantages:
- No property security required
- Faster approval (days vs weeks)
- Doesn’t affect home equity availability
- No valuation required
- Fixed repayments (budget certainty)
Disadvantages:
- Significantly higher interest rates (2-9% premium over secured)
- Lower borrowing limits
- Shorter repayment terms = higher payments
- Interest not tax-deductible (personal debt)
Ideal for: Smaller granny flat projects ($50,000-$80,000), those without sufficient equity, want to preserve equity for other purposes
Compare personal loans at Canstar or Finder.
Option 5: SMSF Investment
How it works: Self-Managed Super Fund purchases or builds granny flat as investment property within super structure per ATO SMSF rules.
Requirements:
- SMSF must be established with ATO registration
- Must meet sole purpose test (retirement benefit provision)
- Property held in fund name
- Cannot be occupied by fund members or relatives per superannuation law
- Must be rented at commercial market rates
- Requires professional SMSF advice (essential)
Advantages:
- Tax-effective structure (15% tax rate maximum in accumulation phase)
- Rental income taxed at 15% (vs up to 47% personal rate)
- Capital gains tax benefits (10% in accumulation, 0% in pension phase)
- Asset protection from personal creditors
- Estate planning benefits
Disadvantages:
- Complex compliance requirements per SMSF regulations
- Cannot personally use the property (ever)
- Limited liquidity (locked until preservation age)
- Professional fees ($2,000-$5,000/year for compliance)
- Cannot rent to family members
- Minimum super balance recommended: $250,000+
Ideal for: High-income earners (37%+ tax bracket), significant super balances ($250,000+), long investment timeframes (15+ years), professional advice essential
Consult SMSF specialists through SMSF Association or CPA Australia.
Expert Insight:
“SMSF granny flat investments can be powerful for the right person, but I see too many people jump in without understanding the restrictions. You can never live in it, your kids can’t live in it, and if you break the rules, the ATO penalties are severe. Get specialist advice first.”
— James Chen, CA, Tax Partner at Chen & Associates
Option 6: Family Loans and Gifting
How it works: Borrow from family members or receive gifted funds for construction, structured properly to avoid Centrelink and ATO issues.
Formal loan structure (recommended):
- Written loan agreement (legally binding)
- Specified interest rate (minimum to avoid tax issues per ATO)
- Repayment schedule (documented)
- Security arrangements if any (registered on title)
Gift structure:
- Documented as genuine gift (not loan)
- May trigger Centrelink gifting rules ($10,000/year limit, $30,000 over 5 years)
- Potential family law implications if relationship breakdown
- Consider gift deed (legal documentation)
Advantages:
- Flexible terms and conditions
- Potentially lower (or no) interest
- No credit checks required
- Fast access to funds
- No bank approval process
Disadvantages:
- Family relationship risks (money + family = complications)
- Tax implications if not structured correctly per ATO
- Potential Centrelink issues (age pension affected)
- Family law implications (relationship breakdown)
- Informal arrangements create disputes
Ideal for: Strong family relationships, clear documentation, complemented by legal advice ($500-$1,500 for proper documentation)
See ASIC family loans guide for proper documentation.
Option 7: Government Grants and Incentives (Limited)
Queensland First Home Owner Grant:
- $30,000 grant available for eligible first home buyers
- Can be used for granny flat construction in some circumstances per QLD Revenue Office
- Property must become primary residence
- Income and property value limits apply
State-Specific Concessions:
- Some states offer stamp duty exemptions/reductions
- Energy efficiency rebates (solar installation) through state energy programs
- Pensioner home improvement loans (some states) via state housing departments
Advantages:
- Free money (grants) or reduced costs
- Can significantly reduce upfront investment
Disadvantages:
- Strict eligibility criteria (income limits, age restrictions)
- Limited availability (first home buyers primarily)
- Complex application processes
- May require residing in granny flat (not investment)
Ideal for: First home buyers, specific demographic groups, when eligibility criteria met
Check eligibility through state revenue offices: NSW, VIC, QLD, WA, SA.
Choosing the Right Financing Option
Decision framework:
If you have significant equity (>$150,000 available): → Home equity loan or refinancing
- Lowest interest rates (6.0-7.5%)
- Largest borrowing capacity
- Most straightforward for investment
If you have moderate equity ($50,000-$150,000): → Construction loan or home equity loan
- Matches payment to construction progress
- Protects your deposit with staged payments
- Good builder accountability
If you have limited equity (<$50,000): → Personal loan + savings, or family loan
- Smaller project scope (budget build)
- Consider prefab/modular options
- May need to combine with small equity loan
If you have super balance ($250,000+) and want investment: → SMSF strategy (with professional advice mandatory)
- Tax-effective long-term wealth building
- Cannot personally occupy (strict rule)
- Requires professional setup and ongoing compliance
If you’re first home buyer (QLD): → Government grants + minimal equity loan
- Maximize free money ($30,000 QLD grant)
- Must meet residency requirements
- Investigate all available concessions
Financing Application Tips
Before you apply:
- Check credit score (free via Equifax, Experian, or illion)
- Gather 3-6 months income documentation (payslips or tax returns)
- Reduce credit card limits (improves borrowing capacity even if not used)
- Pay down small debts (under $5,000) to improve ratios
- Avoid new credit applications (multiple applications hurt score)
- Calculate realistic budget including hidden costs
Documentation typically required:
- Drivers license and proof of address
- Last 3-6 months payslips (or 2 years tax returns if self-employed)
- Last 3-6 months bank statements (all accounts)
- Council rates notice (property value evidence)
- Current mortgage statement
- Builder quote or contract (fixed price preferred)
- Council approval or CDC (approved projects preferred)
- Property valuation (bank arranged or existing <12 months)
Red flags lenders watch for:
- Multiple recent credit applications (suggests financial stress)
- High credit card limits even if not used (counts against you)
- Gambling transactions (major red flag for lenders)
- Overdrawn accounts (suggests poor money management)
- Undisclosed debts (immediate decline if discovered)
- Irregular income patterns (contract workers need 2 year history)
Consult mortgage brokers through MFAA or FBAA for expert guidance.
💰 Free Tool: Borrowing Capacity Calculator – How Much Can You Afford?
 10. Construction Methods: Traditional vs Modular vs Prefab
 10. Construction Methods: Traditional vs Modular vs Prefab
The construction method you choose dramatically affects cost, timeline, quality, and flexibility. Understanding the trade-offs helps you select the approach that aligns with your priorities and circumstances according to Australian Building Codes Board guidelines.
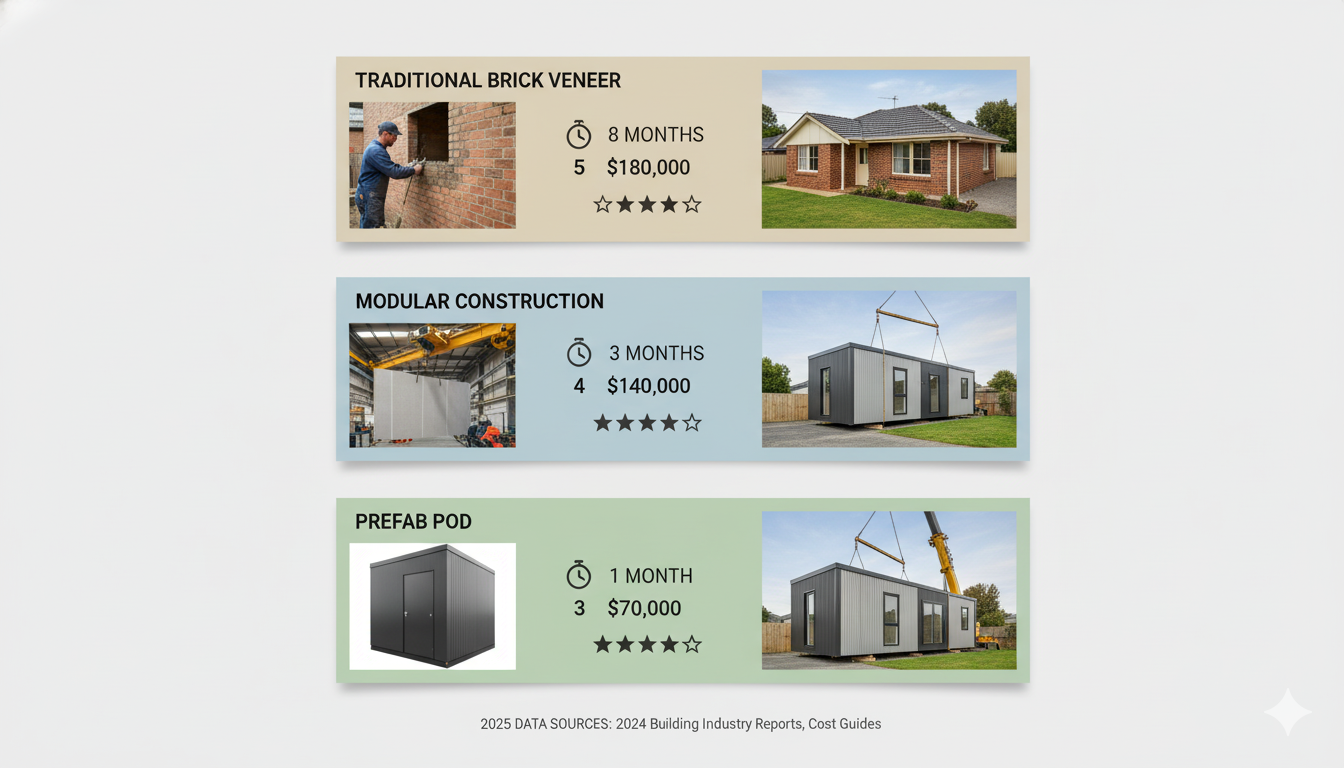
Traditional Brick and Mortar Construction
The Process: Site preparation → Foundations → Framing → External walls → Roof → Internal fit-out → Finishes
Timeline: 16-32 weeks (4-8 months)
Cost Range: $120,000-$380,000+ for 2-bedroom
Materials:
- Brick veneer, weatherboard, or rendered blockwork
- Timber or steel frame per AS 1684
- Tile or Colorbond metal roof
- Plasterboard internal walls
Advantages:
- Unlimited Customization: Design exactly what you want, where you want it
- Site-Specific Solutions: Can accommodate slopes, tight access, irregular shapes
- Highest Perceived Value: Matches main house aesthetic, best for property value
- Material Flexibility: Can upgrade/change materials during build
- Local Builder Relationships: Face-to-face accountability
- Heritage Matching: Essential for heritage properties
- Best Long-Term Durability: When built well, lasts 50+ years
- Renovation Friendly: Easy to modify later
Disadvantages:
- Longest Timeline: 4-8 months construction
- Weather Dependent: Rain/extreme heat delays construction
- Highest Cost: Premium pricing for customization
- Maximum Site Disruption: Months of noise, dust, access issues
- Builder Risk: Quality varies significantly between builders
- Cost Variations: Final price often exceeds quote (10-15% common)
- Requires Excellent Project Management: Multiple trades coordination
Best For:
- Unique/challenging sites (slopes, rock, tight access)
- Heritage properties requiring matching aesthetics
- Highest quality expectations
- Unlimited budget ($180,000+)
- Not time-sensitive (can wait 6+ months)
- Want exact aesthetic match to main house
Warning Signs to Avoid:
- Builder without HIA or Master Builders membership
- No insurance documentation (public liability + contract works)
- Vague contracts without specifications (must be detailed)
- Pressure to sign without review period (professional red flag)
- No references or portfolio available
- Cheapest quote by significant margin (>15% below others suggests problems)
Find licensed builders through Master Builders Association or Housing Industry Association.
See our traditional builder selection guide.
Modular Construction
The Process: Design → Factory manufacturing (4-8 weeks) → Site preparation (parallel) → Crane delivery → Module connection → Final connections and finishes (2-4 weeks)
Timeline: 8-16 weeks total (2-4 months)
Cost Range: $80,000-$220,000 for 2-bedroom
How It Works: Granny flat built in sections (modules) in climate-controlled factory meeting BCA standards, transported to site on trucks, craned into position, and connected.
Advantages:
- 40-60% Faster: Factory build occurs parallel with site prep
- Weather Independent: Factory environment eliminates weather delays
- Quality Control: Supervised production line, consistent quality standards
- Less Site Disruption: Majority built off-site, 1-2 day installation
- Cost Predictable: Fixed price less likely to vary (5-10% typical variation)
- Environmental Control: Better insulation, superior air sealing
- Modern Standards: Purpose-built for current NCC codes
- Moderate Customization: Some layout choices within module constraints
Disadvantages:
- Design Constraints: Limited by module transport dimensions (typically 3.2m width, 12m length)
- Transport Costs: Increase with distance from factory ($2,000-$8,000)
- Crane Required: Must have access for crane and truck (minimum 4m clearance)
- Site Must Be Prepared: Slab must be perfect before delivery (zero tolerance)
- Limited Heritage Match: May not suit heritage character homes
- Module Joins Visible: Experienced builders minimize but still apparent
- Company Reliability Risk: Some modular companies have failed (check company history)
Module Transport Constraints:
- Maximum width: 3.2m (road legal without oversized permits)
- Maximum length: 12-14m per module
- Maximum height: 4.3m loaded
- Requires: Wide vehicle access (3.5m minimum), overhead clearance (5m), crane standing space (8m × 8m minimum)
Best For:
- Standard suburban blocks (20m+ wide frontage)
- Time-sensitive projects (parent health declining, rental income needed)
- Moderate budgets ($100,000-$200,000)
- Want quality without premium cost
- Modern aesthetic acceptable
- Good site access (wide driveway, no overhead wires)
Quality Indicators:
- Factory tour available (transparency sign)
- 10+ years in business (track record)
- Extensive portfolio of completed projects
- Specific module construction warranty (structural 25+ years)
- Clear transport and installation process documentation
- Master Builders Association membership
Find modular builders through Modular Building Systems Association.
See our modular granny flat buyers guide.
Prefabricated/Flat-Pack Construction
The Process: Select design → Factory manufacture (2-4 weeks) → Deliver complete or as panels → Install on prepared site (1-2 weeks) → Connect services
Timeline: 4-8 weeks total (1-2 months)
Cost Range: $30,000-$120,000 for 2-bedroom
Types:
Complete Prefab: Entire structure delivered as single unit
- Crane installation (1 day)
- Service connections only (2-3 days)
- Fastest option available
Panel System: Wall, floor, roof panels assembled on-site
- Typically 1-2 week installation
- More flexibility than complete prefab
- Still much faster than traditional
Advantages:
- Fastest Installation: 1-14 days on-site
- Most Affordable: $30,000-$120,000 range accessible (budget builds)
- Minimal Site Disruption: Brief installation period (days not months)
- Predictable Costs: Fixed price, rarely varies (<5% variation typical)
- Relocatable: Can potentially move if circumstances change (check regulations)
- Good Quality Control: Factory manufactured to consistent standards
- Modern Energy Efficiency: Built to current NCC energy provisions
- Entry-Level Investment: Accessible to more buyers
Disadvantages:
- Minimal Customization: Choose from set designs (3-5 layouts typically)
- May Look “Temporary”: Can appear like transportable building (aesthetic concerns)
- Limited Heritage Integration: Modern aesthetic doesn’t suit all homes
- Transport Limitations: Must have excellent site access (wider than modular)
- Lower Resale Value: Perceived as temporary/inferior by some buyers
- Basic Finishes: Entry-level fixtures common (vinyl, laminate)
- Height Restrictions: Single storey only typically
- May Not Meet Investment-Grade Standards: Some tenants/buyers avoid prefabs
Access Requirements:
- Wide side access (minimum 3.5-4m clear width for complete units)
- No overhead wires in path (5m clearance required)
- Crane access for complete prefabs (10m × 10m standing area)
- Truck access (semi-trailer for some units, 12m+ clear path)
- Level ground or prepared pad (foundation requirements still apply)
Best For:
- Budget-conscious buyers ($30,000-$80,000 total budget)
- Temporary accommodation needs (2-10 year timeframe)
- Home office/studio uses (not primary dwelling)
- Very time-sensitive (parent moving in weeks not months)
- Rural or large suburban blocks (ample access)
- Rental investment with lower expectations (sub-$400/week rent)
Quality Varies Significantly:
Budget Tier ($30,000-$50,000):
- Minimal insulation (R2.0 ceiling, R1.5 walls)
- Vinyl/laminate finishes throughout
- Basic fixtures (builder-grade)
- Limited warranty (5 years structural)
Mid-Tier ($50,000-$80,000):
- Adequate insulation (R3.5 ceiling, R2.0 walls)
- Better finishes (some stone/tiles)
- Reasonable fixtures (mid-range)
- 5-10 year structural warranty
Premium Tier ($80,000-$120,000):
- Good insulation (R4.0+ ceiling, R2.5 walls)
- Quality finishes throughout (stone benchtops)
- Modern fixtures and appliances
- Comprehensive warranty (10-15 years)
Find prefab suppliers through Prefab Australia.
See our prefab granny flat comparison guide.
Hybrid Approaches
Modular Base + Traditional Finishes:
- Factory-built structure delivered
- Custom-finished on-site (matching cladding, landscaping integration, custom deck)
- Balances speed with aesthetic integration
- Cost: Mid-range ($130,000-$200,000)
- Timeline: 12-20 weeks
Prefab + Site-Built Extensions:
- Prefab core structure (bathroom, kitchen, bedrooms)
- Site-built deck, carport, or storage shed
- Adds value and functionality
- Cost: Budget to mid-range ($70,000-$140,000)
- Timeline: 6-12 weeks
Expert Insight:
“After 200+ granny flat projects, I recommend modular for 70% of clients. The quality is consistently good, timeline is predictable, and cost is transparent. Traditional builds are worth the extra time and money only when site challenges demand it or the client absolutely needs custom design.”
— David Thompson, Registered Architect, Thompson Design Studio
Making the Right Choice
Choose TRADITIONAL if:
- Unique or challenging site (steep slope, rock, tight access)
- Matching heritage home essential
- Unlimited budget ($180,000+)
- Wanting exactly what you envision (custom design priority)
- Not time-sensitive (can wait 6-9 months)
- Highest quality non-negotiable
Choose MODULAR if:
- Standard suburban block (level, good access)
- Moderate budget ($100,000-$200,000)
- Want speed without sacrificing quality (3-4 months acceptable)
- Modern aesthetic acceptable
- Good site access available (4m+ wide)
- Time-sensitive (3-6 month timeline)
Choose PREFAB if:
- Tight budget ($30,000-$100,000)
- Very time-sensitive (need completion in 6-8 weeks)
- Temporary or medium-term solution (5-15 year timeframe)
- Studio/office use (not primary living)
- Easy site access (wide, level, no obstacles)
- Relocatability desired (future flexibility.
11. Design Considerations: Maximizing Space and Value
Strategic design decisions separate exceptional granny flats from merely adequate ones. These considerations impact livability, rental returns, property value, and long-term flexibility according to Australian Institute of Architects best practice guidelines.
Layout Optimization Principles
Open-Plan Living (Essential for Spaces <60m²)
Benefits according to residential design research:
- Creates perception of larger space (15-25% perceived size increase)
- Improved natural light distribution (fewer walls blocking light)
- Better airflow and ventilation
- Social connectivity (family living)
- Flexible furniture arrangements
Implementation:
- Combine kitchen, dining, living into one space
- Use island bench to define zones without walls
- Maintain sight lines to outdoor areas
- Avoid visual barriers (solid cabinets, bulkheads)
Separated Bedroom(s)
Critical for according to rental market research:
- Privacy and noise control (essential for quality living)
- Rental market appeal (shared accommodation possible)
- Multi-generational living functionality
- Resale value (buyers expect private bedrooms)
Design tips:
- Full walls to ceiling (not partitions below ceiling)
- Bedroom entrance away from kitchen/living (noise separation)
- Built-in wardrobes essential (maximizes usable floor space)
- Windows on at least two walls (cross-ventilation per BCA)
Bathroom Placement Strategy
Ideal location based on plumbing cost analysis:
- Between bedroom(s) and living areas (accessible to both)
- Accessible without passing through living space (privacy)
- Near external wall (ventilation and plumbing economy)
- Away from kitchen for noise/odor separation
Accessibility features per AS 1428.1:
- 900mm doorways (wheelchair accessible vs standard 820mm)
- Walk-in shower (no step, zero threshold)
- Grab rails (installed or wall reinforcement for future)
- Slip-resistant flooring (slip rating R10+ required)
- Toilet height (comfort height 460-480mm vs standard 400mm)
- Clear floor space (1500mm circle for wheelchair turning)
See our complete accessible bathroom design guide.
Natural Light Maximization
Window Strategy:
North-Facing Windows (Southern Hemisphere Gold Standard): According to Your Home Australia’s design guide:
- Living areas should face north (passive solar heating)
- Receives winter sun, summer shading possible with eaves
- Reduces heating costs by 20-40% (thermal performance data)
- Improves wellbeing (natural light correlation to mood)
Cross-Ventilation:
- Windows on opposite walls (creates natural airflow)
- Breeze pathway through building
- Reduces cooling costs by 40% per energy efficiency studies
- Essential for Australian climate (reduces reliance on AC)
Window-to-Floor Ratio: Per BCA natural light requirements:
- Minimum 10% of floor area (code requirement)
- Optimal: 15-20% of floor area (best livability)
- Large windows in living areas (2.1m+ width)
- Clerestory windows for privacy + light (high windows 2m+ above floor)
Skylights:
- Bathrooms (eliminates need for windows, saves wall space)
- Internal hallways/corridors (brightens dark spaces)
- Adds $800-$2,000 per skylight but transforms dark spaces
- Ventilating skylights improve airflow (summer heat extraction)
Products: Velux skylights or Solatube
See our natural lighting design guide.
Space-Saving Design Features
Built-In Storage (Non-Negotiable):
Essential storage according to interior design standards:
- Built-in wardrobes in all bedrooms (minimum 900mm deep, 2400mm high)
- Kitchen with ample cupboards and pantry (minimum 4m² storage)
- Linen storage in bathroom/hallway (saves bedroom space)
- Under-bench storage (maximizes kitchen efficiency)
- Wall-mounted shelving (vertical space utilization)
Multi-Functional Spaces:
- Dining table doubles as work desk (saves 4-6m²)
- Sofa bed in living room (guest accommodation without guest room)
- Kitchen island as dining/work/prep space (single multi-use surface)
- Outdoor deck extends living space (50% additional usable area)
Clever Kitchen Design:
- Galley or L-shaped most efficient (optimizes work triangle)
- European laundry (washing machine in kitchen cupboard)
- Pull-out pantries in narrow spaces (150mm pull-outs maximize storage)
- Overhead cupboards to ceiling (extra 30% storage vs standard 2100mm)
- Integrated appliances (streamlined look, maximizes bench space)
Space-Expanding Tricks:
- Sliding doors vs swing doors (save 1m² per door × number of doors)
- Pocket doors for bathroom (aesthetic + space saving)
- Wall-mounted TV (no entertainment unit needed, saves 1-2m²)
- Floating vanities (easier cleaning, appears larger)
- Mirrors (strategically placed to expand perception by 30-40%)
Outdoor Connection
Deck or Patio (Essential for Premium Rentals):
Benefits according to rental market research:
- Minimum 8m² private outdoor space (BCA minimum in most states)
- Cover recommended (extends usable time by 40-60%)
- Direct access from living area (seamless indoor-outdoor)
- Level threshold (accessibility + visual flow)
- Costs $3,000-$8,000 but adds $30-$50/week rental value (12-18 month payback)
Landscaping Integration:
- Planting beds soften structure (visual integration with main house)
- Privacy screening from main house (bamboo, hedging, timber screens)
- Low-maintenance native plants per Australian Native Plants Society
- Paved pathways (wheelchair accessible, all-weather)
- Outdoor lighting for safety and ambiance (LED path lights)
Consult landscapers through Landscaping Australia.
See our granny flat landscaping guide.
Energy Efficiency (ROI + Rental Appeal)
Insulation (Critical in All Climates):
Per NCC energy efficiency provisions:
- Ceiling: R4.0-R6.0 (depending on climate zone per BCA climate map)
- Walls: R2.0-R2.5 (minimum compliance)
- Under-floor (if possible): R1.5-R2.0 (reduces heat loss by 15-25%)
- Double-glazed windows in cold climates (zones 6-8)
Cost: Additional $3,000-$8,000 above minimum code Return: $300-$600/year energy savings, better tenant retention (comfort factor)
Solar Panels:
- 3-5kW system ideal for granny flat (meets typical consumption)
- Cost: $3,500-$6,000 (after solar rebates)
- Saves: $600-$1,200/year per Solar Choice
- Rental appeal: “Low electricity bills” attracts tenants (15-25% more inquiries)
- Some tenants willing to pay +$10-$20/week premium
Climate Control:
- Split system air conditioning (essential in QLD, WA, NSW)
- Cost: $1,200-$3,000 per ARC licensed installers
- Rental impact: +$20-$40/week in hot climates (non-negotiable for tenants)
- Consider energy-efficient models (>4 stars per Energy Rating)
LED Lighting:
- Standard in new builds (code requirement)
- Retrofit: $300-$800 for entire granny flat
- Saves: $150-$300/year per Energy Australia
- Longer bulb life (15,000-25,000 hours vs 1,000 hours incandescent)
Get energy assessments through NatHERS assessors.
See our energy efficient granny flat guide.
Universal Design Features (Future-Proofing)
Incorporating accessibility from the start costs little extra but dramatically expands usability:
Essential Features per Livable Housing Design Guidelines:
- Step-free entry (ramp or flush threshold, max 1:14 gradient)
- 820mm minimum doorways (900mm ideal for full wheelchair access)
- Level/ramped pathways (outdoor circulation)
- Walk-in shower (no hob, zero threshold)
- Reinforced bathroom walls (for future grab rails, save $1,500 later)
- Lever-style door handles (not knobs, easier for arthritis)
- Light switches 900-1100mm height (accessible from wheelchair)
- Power points 500mm+ height (reduce bending, back strain)
Cost Premium: $2,000-$5,000 during construction Cost to Retrofit Later: $10,000-$25,000 (5x more expensive)
ROI Benefits:
- Broader tenant pool (elderly, disabled, families with prams)
- Aging in place capability (future flexibility for owners)
- NDIS rental market access (premium rents +$50-$150/week)
- Property value addition (15-20% buyer premium for accessible design)
Expert Insight:
“Every granny flat I design now includes universal design features. It costs $3,000-$4,000 extra but increases the property’s usability for the next 50 years. When that granny flat needs to house someone with mobility issues—and statistically, it will—you’ll be glad you spent the money upfront rather than $20,000 retrofitting later.”
— David Thompson, Registered Architect, Thompson Design Studio
Style and Aesthetics
Matching vs Contrasting Main House:
Matching Approach:
- Same materials and colors (brick-to-brick, weatherboard-to-weatherboard)
- Coordinated roof style (matching pitch and material)
- Similar window styles (same frames, proportions)
- Best for: Traditional homes, heritage properties, maximum property value
Complementary Approach:
- Modern interpretation of main house style (contemporary version)
- Different but harmonious materials (timber vs brick)
- Contemporary while respecting original architecture
- Best for: Older homes being updated, creating distinct identity
Contrasting Approach:
- Deliberately different aesthetic (modern pod vs traditional house)
- Makes statement of independence
- Feature architecture opportunity
- Best for: Large blocks where both are visible, granny flat as architectural feature
High-Rental-Yield Aesthetic:
Based on rental market preferences:
- Clean, modern, neutral palette (appeals to 70% of tenants)
- Quality finishes (stone benchtops, not laminate)
- Stainless steel appliances (perceived quality)
- Neutral color palette (greys, whites, soft neutrals)
- Timber or hybrid flooring (not carpet, easier maintenance)
- Maximize natural light (large windows)
- Indoor-outdoor flow (glass doors to deck)
See our rental-optimized design guide.
Common Design Mistakes to Avoid
1. Inadequate Storage: Leads to tenant dissatisfaction, harder to furnish (minimum 2m³ per bedroom)
2. Poor Natural Light: Dark granny flats harder to rent (15-25% lower rent), lower value
3. Ignoring Privacy: Windows overlooking neighbors or main house (privacy laws per state planning codes)
4. Undersized Bathroom: Minimum 3m² bathroom, 4-5m² ideal (cramped bathrooms major complaint)
5. No Outdoor Space: Essential for rental appeal and livability (reduces rent by $30-$60/week)
6. Ignoring Climate: No shading in hot climates, poor heating in cold (comfort = retention)
7. Cheap Fixtures: False economy—costs more in maintenance and tenant turnover (10-15% shorter tenancies)
8. Inadequate Power Points: Minimum 2 per room, 4+ in kitchen/living (modern appliance loads)
9. No Ventilation Strategy: Bathrooms without exhaust fans (mold risk), no cross-flow (summer heat)
10. Ignoring Acoustic Separation: Noise transmission to/from main house (relationship strain, tenant complaints)

12. Common Uses: Beyond Housing Elderly Parents
While the name “granny flat” suggests a single use case, modern Australians are discovering 27+ applications for these versatile structures according to Housing Industry Association research. Understanding diverse use cases helps you maximize your investment’s flexibility and value.
Family Accommodation Uses
1. Aging Parents (Traditional Use)
According to Aged Care Guide Australia, 68% of Australians prefer aging at home:
- Maintain independence while staying close (dignity preserved)
- Family caregiving without crowding (separate living spaces)
- Cost avoidance: $200,000-$950,000 vs aged care
- Preserve dignity and autonomy (own kitchen, bathroom, entrance)
- Easy supervision and support (proximity without intrusion)
Design priorities: Accessibility features, single-level, close to main house, medical alert system ready, emergency call button
See our aging-in-place design guide.
2. Adult Children Returning Home
The “boomerang generation” trend per ABS household data:
- University students (saves $15,000-$25,000/year vs rent)
- First-job workers saving for home deposit (typical 2-5 year stay)
- Economic downturn returnees (20s-30s returning temporarily)
- Maintains family harmony through separation (own space = less conflict)
- Helps children save deposits ($50,000-$100,000 over 3-5 years)
Design priorities: Private entrance, youthful aesthetic, workspace for study, separation from main house, affordable fit-out
3. Multi-Generational Living
Cultural trend particularly among Asian and Mediterranean Australian families per cultural housing research:
- Extended family on one property (grandparents, parents, children)
- Cultural preference for proximity (family support networks)
- Share childcare and elder care (mutual caregiving)
- Resource sharing (meals, supervision, economies of scale)
Design priorities: Flexible spaces, visual connection to main house, shared outdoor areas, cultural kitchen requirements
4. Teenage Retreat
Popular among families with older teens (15-18 years):
- Independence for older teens (maturity development)
- Reduces family tension (noise, schedules, privacy)
- Study space away from siblings (academic performance)
- Social space for friends (entertainment without main house disruption)
- Transition to independence (life skills development)
Design priorities: Soundproofing, kitchenette, private bathroom, close enough for supervision, robust construction
Investment and Income Uses
5. Long-Term Rental (Most Common Investment)
According to CoreLogic rental data:
- $13,000-$31,000 annual income
- 10-39% ROI (significantly outperforms traditional property)
- Rental demand crisis ensures occupancy (vacancy rates 1-3%)
- Relatively passive income (vs active business)
- Property value increase 20-30%
Optimal specs: 2-bedroom 55-60m², quality finishes, air conditioning, parking, low-maintenance landscaping
6. Airbnb/Short-Term Rental
Per AirDNA market data:
- 1.5-2.5x long-term rental income potential (higher management intensity)
- Flexibility for personal use (block out dates as needed)
- Meet interesting guests (cultural exchange)
- Higher management intensity (cleaning, communication, supplies)
- Check council regulations (many councils restrict STR)
Optimal specs: Furnished professionally, unique/stylish design, hotel-quality amenities, outdoor space, parking
See our Airbnb granny flat setup guide.
7. Corporate Housing
Business traveler accommodation:
- Long-term business travelers (relocations, projects)
- Relocated executives (3-12 month assignments)
- Film/TV production crews (location shoots)
- Premium rents ($600-$1,000+/week, furnished)
- Professional tenants (reliable, low maintenance)
- Furnished requirement (investment $8,000-$15,000)
Optimal specs: High-end finishes, home office setup, excellent WiFi, quality furnishings, convenient location
8. Student Accommodation
Near universities/TAFEs per student housing research:
- Consistent demand (semester-based)
- Shorter leases (6-12 months typical)
- May require furnishing ($5,000-$10,000)
- Potential for sharehouses (2-bedroom = 2 students)
- Higher turnover (more management)
Optimal specs: Durable finishes, excellent internet, study desk areas, close to public transport
Professional and Business Uses
9. Home Office/Studio
Work from home separation per ABS working from home data:
- Client meeting space (professional presentation)
- Tax deduction opportunities (business use portion)
- No commute (saves 5-10 hours/week)
- Professional presentation (client confidence)
- Work-life boundary enforcement (mental health)
Design priorities: Separate entrance, reception/waiting area, excellent WiFi, professional aesthetic, parking
10. Creative Studio
Artist and creative workspace:
- Artist studios (natural light critical, north-facing windows)
- Photography studio (controlled lighting, backdrop space)
- Pottery/ceramics workspace (ventilation, water access)
- Music practice room (soundproofing essential, acoustic treatment)
- Writing retreat (quiet, inspirational environment)
Design priorities: Maximize natural light, high ceilings (2.7-3m), minimal internal walls, soundproofing, storage for supplies/equipment
11. Medical/Therapy Practice
Allied health practitioners (check zoning regulations):
- Counseling/psychology rooms (soundproofing, privacy)
- Massage therapy (ambiance, accessibility)
- Alternative medicine (calm environment)
- Physiotherapy (equipment space)
- Check zoning regulations (business use may require approval)
Design priorities: Waiting area, accessibility, bathroom, privacy, parking, separate entrance
12. Beauty/Wellness Services
Home-based beauty services:
- Hair salon (plumbing for basins, ventilation)
- Beauty therapy (ambiance, cleanliness)
- Nails salon (ventilation essential)
- Massage (calm environment)
- Personal training studio (space, mirrors)
Design priorities: Plumbing for basins, excellent lighting, storage, client comfort, check council home business rules
Lifestyle and Recreation Uses
13. Home Gym
Dedicated fitness space:
- Personal training clients (income opportunity)
- No gym membership needed (saves $800-$1,500/year)
- Equipment storage (organized, protected)
- Shower/changing facilities (convenience)
- 24/7 access (no travel time)
Design priorities: Rubber flooring, mirrors, ventilation, power for equipment, space for weights (minimum 20m²)
14. Games and Entertainment Room
Recreation space:
- Pool table, table tennis (space requirements 20m²+)
- Gaming setup (dedicated space)
- Teen hangout (separation from main house)
- Man cave/woman cave (personal space)
- Home theater (soundproofing)
Design priorities: Soundproofing, entertainment wiring, comfortable seating, kitchenette/bar area
15. Hobby and Craft Room
Creative hobbies:
- Sewing/quilting (cutting tables, storage)
- Model building (detailed work, organization)
- Woodworking (light, ventilation essential)
- Crafts and arts (creative space)
- Workshop (tool storage)
Design priorities: Storage, work surfaces, excellent lighting, ventilation, space for equipment
16. Pool House/Cabana
Swimming pool adjacent:
- Change rooms and shower (convenience)
- Pool equipment storage (pumps, chemicals)
- Entertaining space (summer kitchen)
- Summer kitchen (BBQ, fridge)
- Bathroom facilities (pool users)
Design priorities: Indoor-outdoor flow, weather-resistant finishes, shower facilities, fridge space
17. Home Bar/Entertaining Space
Adult entertaining:
- Separate from main house (noise control)
- Bar setup (sink, fridge, storage)
- Games area (cards, board games)
- Reduces main house disruption (guests stay in granny flat area)
Design priorities: Bar area, quality appliances, entertainment system, deck/patio, ambient lighting
Lifestyle Flexibility Uses
18. Guest Accommodation
Visiting family and friends:
- Privacy for guests and hosts (separate living)
- No hotel costs for visitors (saves guests $150-$300/night)
- Extended stays comfortable (self-contained)
- Can Airbnb when not in use (income when vacant)
Design priorities: Comfortable furnishings, quality bed and linens, privacy from main house, parking
19. Meditation/Yoga Space
Wellness retreat:
- Private retreat (peace, quiet)
- Spiritual practice (dedicated space)
- Yoga studio (teaching or personal)
- Wellness sanctuary (mental health)
- Morning routine space (separate from family activity)
Design priorities: Calm aesthetic, natural materials, excellent natural light, minimal furnishings, outdoor connection
20. Music Practice/Recording Studio
Musicians and audio work:
- Instrument practice without disturbing family (soundproofing)
- Recording space (acoustic treatment)
- Band rehearsal (group space)
- Music teaching (income opportunity)
- Soundproofing essential (double walls, acoustic insulation)
Design priorities: Acoustic treatment, soundproofing per AS/NZS 2107, power for equipment, comfortable for long sessions
21. Library/Reading Room
Book lovers and researchers:
- Book collection storage (climate controlled)
- Quiet reading retreat (escape family noise)
- Research space (dedicated study)
- Writing environment (creative focus)
Design priorities: Built-in bookshelves, comfortable seating, excellent natural and task lighting, quiet location on property
Transitional and Special Purpose Uses
22. Downsizing Transition
Testing retirement living:
- Parents move to granny flat (trial downsize)
- Rent/gift main house to children (asset transfer)
- Maintain property connection (familiar environment)
- Test downsizing before selling (reversible decision)
- Keep family home in family (generational asset)
23. Respite Care Space
Temporary accommodation needs:
- Post-hospital rehabilitation (medical recovery)
- Mental health respite (safe space)
- Disabled family member care (NDIS supported)
- Temporary accommodation during difficult times
Design priorities: Accessibility, medical equipment space, close to main house, bathroom grab rails
24. Nanny/Au Pair Accommodation
Live-in childcare:
- Privacy for helper (separate quarters)
- Professional boundary maintenance (work/life separation)
- Separate from family quarters (appropriate boundaries)
- Attracts quality candidates (private accommodation premium)
Design priorities: Private entrance, own bathroom, kitchenette, comfortable living space
25. Storage with Dwelling Potential
Flexible future use:
- Primary use: Secure storage (protected valuables)
- Habitable when needed (build once, use flexibly)
- Keeps options open (maximize flexibility)
- Maximizes property utility (no wasted space)
- Capital gain on improvement (asset appreciation)
26. Separated Couple Accommodation
Relationship transition:
- Trial separation space (relationship counseling support)
- Co-parenting proximity (child access, stability)
- Property settlement option (asset division)
- Maintain family connection (children benefit)
- Legal/financial complexity requires advice (family lawyer essential)
27. Build-Before-You-Sell Strategy
Renovation approach:
- Live in granny flat while renovating main house (no moving costs)
- Maximize main house sale value (occupied renovation possible)
- No temporary accommodation costs (saves $20,000-$40,000)
- Keep granny flat after sale or include in sale (flexibility)
Combining Multiple Uses – Lifecycle Example
Flexible Design for Sequential Uses:
Example 20-Year Lifecycle:
- Years 1-3: Parents build for aging mother (family accommodation)
- Years 4-10: Mother passes, rent to tenants (investment income)
- Years 11-15: Adult child returns, lives while saving (family support)
- Years 16-20: Empty, used as home office (business use)
- Years 21+: Downsize from main house, rent main house (retirement strategy)
Design for Flexibility:
- Neutral aesthetic (not age-specific, appeals to all demographics)
- Quality construction (multi-decade use, minimal maintenance)
- Accessible design (accommodates all ages/abilities)
- Separate entrance and utilities (enables independent use)

13. Tax Implications Every Owner Should Know
Tax considerations significantly impact the true cost and returns of granny flat ownership. Understanding these implications—and planning strategically—can save tens of thousands of dollars over the property’s lifetime according to ATO property investment guidance.
Capital Gains Tax (CGT): The Big Issue
Primary Residence Exemption (PRE)
Your primary residence (main home) is typically exempt from CGT when sold under Section 118-110 ITAA 1997. However, building a granny flat can partially affect this exemption:
Scenario 1: Living in Main House, Renting Granny Flat
CGT Treatment per ATO ruling:
- Main house: Retains full CGT exemption (principal place of residence)
- Granny flat: Subject to CGT on proportion of property value
- Calculation: CGT applies to (granny flat value / total property value) × capital gain
Example:
- Total property value: $1,000,000
- Granny flat value: $200,000 (20% of property)
- Years owned: 10
- Capital gain: $500,000
- CGT applies to: 20% × $500,000 = $100,000
- After 50% discount (held >12 months): $50,000 taxable
- Tax payable (at 37% marginal rate): $18,500
Scenario 2: Living in Granny Flat, Renting Main House
CGT Treatment:
- Granny flat: CGT-exempt as your primary residence
- Main house: Subject to CGT (larger portion, less favorable)
- Less favorable than Scenario 1 (higher CGT liability)
Important: The 6-year absence rule allows you to retain CGT exemption on a property while renting it, but this doesn’t apply when both dwellings are on the same title.
Expert Insight:
“I see clients make a $50,000 mistake by not understanding the CGT implications before they build. The granny flat value proportion is locked in at construction, so you can’t change it later. Get tax advice before you start, not after you’ve already built.”
— James Chen, CA, Tax Partner at Chen & Associates Chartered Accountants
See our complete CGT granny flat planning guide.
July 2021 CGT Exemption for Granny Flat Arrangements
A special CGT exemption applies to formal “granny flat arrangements” where:
- Written agreement exists between family members
- Granny flat occupied by elderly parent/relative
- No rent charged (or below market rent)
- Arrangement is for life or fixed term
- Registered under state legislation
Benefits:
- No CGT triggered when arrangement established
- No CGT when arrangement ends (death, move to aged care)
- PRE maintained on both dwellings (full property CGT-exempt)
- Protects family assets (no deemed disposal)
Requirements:
- Must be in writing (formal agreement)
- Must register with relevant authority (state-dependent)
- Legal advice essential ($800-$1,500)
- Centrelink implications possible (affects pension)
Caution: This exemption doesn’t apply to commercial rental arrangements. Professional tax advice essential.
See our granny flat arrangement agreement template.
Depreciation Deductions: $45,000+ Over 10 Years
When renting your granny flat, you can claim depreciation on both the building structure and assets/fixtures per ATO guidelines.
Building Write-Off (Capital Works Deduction):
- 2.5% of construction cost per year (Division 43 deduction)
- Claimable for 40 years
- Example: $200,000 granny flat = $5,000/year deduction
Asset/Fixtures Depreciation (Division 40):
- Kitchen appliances: 5-10 years (declining value method)
- Air conditioning: 10-15 years
- Floor coverings: 8-10 years
- Blinds/curtains: 5-7 years
- Hot water system: 10-12 years
- Lighting fixtures: 7-10 years
Total Depreciation Example (First 5 Years):
$200,000 granny flat:
- Building write-off: $25,000 (5 × $5,000)
- Asset depreciation: $20,000 (appliances, fixtures)
- Total 5-year deductions: $45,000
Tax Savings:
- Taxable income reduction: $45,000
- Tax saved (at 37% rate): $16,650
- Effective cost reduction of 8.3% over 5 years
Obtaining Depreciation Schedule:
- Quantity surveyor prepares report (required profession)
- Cost: $500-$1,000 (tax-deductible expense)
- Essential for maximizing deductions (DIY not accepted by ATO)
- ATO requires proper documentation (detailed schedule needed)
Find quantity surveyors through Australian Institute of Quantity Surveyors.
Rental Income Tax Treatment
Fully Assessable Income: All rental income from granny flat is fully taxable at your marginal tax rate per Section 6-5 ITAA 1997.
Example:
- Rental income: $26,000/year
- Marginal tax rate: 37% (income $135,001-$190,000)
- Tax payable on rent: $9,620
Tax-Deductible Expenses per ATO rental property deductions:
Operating Expenses:
- Council rates (proportional to granny flat)
- Water rates (if landlord-paid)
- Insurance (landlord insurance + building insurance)
- Property management fees (7-10% of rent)
- Repairs and maintenance (immediate deduction)
- Garden maintenance (if landlord responsibility)
- Pest control (annual treatment)
- Utilities (if landlord-paid, rare for residential)
- Advertising for tenants (online listings)
- Depreciation (see above section)
Interest Deductibility:
- Loan interest fully deductible (if borrowed to build rental property)
- Example: $150,000 loan at 6.5% = $9,750/year interest deductible
- Dramatically improves after-tax returns (effective cost 3.8% at 37% tax rate)
Negative Gearing: If deductible expenses exceed rental income, you create a tax loss that offsets other income per negative gearing rules.
Example:
- Rental income: $26,000
- Less: Interest ($9,750) + depreciation ($9,000) + other expenses ($5,000)
- Total deductions: $23,750
- Net rental income: $2,250
Strong positive cash flow example even before tax benefit of deductions against other income.
See our rental property tax return guide.
Land Tax Implications
Land tax is a state-based tax on the total value of land you own above certain thresholds. Check state revenue office websites for current rates.
State Thresholds (2025):
[TABLE 4 – LAND TAX BY STATE]
| State | General Threshold | Tax Rate | Principal Residence Exemption | Link |
|---|---|---|---|---|
| NSW | $1,075,000 | $100 + 1.6% above | ✅ Yes | Revenue NSW |
| VIC | $300,000 (general) $50,000 (trust) |
Progressive 0.2-2.25% | ✅ Yes | SRO Victoria |
| QLD | $600,000 (individuals) $350,000 (companies) |
Progressive 1-2.25% | ✅ Yes | QLD Revenue |
| WA | $300,000 | Progressive 0.09-2.67% | ✅ Yes | WA Revenue |
| SA | $626,000 | $0.50 per $100 | ✅ Yes | RevenueSA |
| ACT | $0 (progressive) | Part of rates system | Partial | ACT Revenue |
| TAS | $25,000 | 0.55% flat | ✅ Yes | TAS Revenue |
| NT | No land tax | N/A | N/A | N/A |
Thresholds and rates subject to annual indexation. Check state revenue office for current rates.
Granny Flat Impact:
- Increases land value (improvement value added)
- May push you over threshold (trigger land tax)
- Principal place of residence exemption applies to portion you occupy
- Rental portion may be taxable (proportional assessment)
Example (NSW):
- Land value: $900,000 (below threshold – no land tax)
- Add granny flat: Land value becomes $1,100,000
- Now $25,000 above threshold
- Land tax payable: ~$100 + 1.6% of $25,000 = $500/year
Investment Property:
- No exemption applies (fully taxable)
- Full land value taxable above threshold
- Can be significant cost in Sydney/Melbourne (budget accordingly)
GST Considerations
Construction per GST and property guide:
- Typically GST-free if contractor provides taxable input-taxed residential premises
- Owner-builders may have GST implications (complex, seek advice)
- Commercial builders handle GST in pricing (included in quotes)
Rental:
- Residential rental is “input-taxed” (no GST charged on rent)
- Cannot claim GST credits on expenses (residential rental specific)
- Commercial rental (if office/business use) has GST (requires ABN, GST registration)
Tax Scenarios: Family Use vs Investment
Scenario A: Elderly Parent Lives There (No Rent)
Tax Position:
- No rental income to declare (nil assessable income)
- No deductions claimable (no income-producing activity)
- Maintain CGT exemption (if proper granny flat arrangement)
- No land tax on their portion (principal residence exemption)
- Preserve maximum tax benefits (simplest structure)
Scenario B: Market Rent to Parent
Tax Position:
- Rental income taxable (arms-length transaction)
- Deductions claimable (interest, depreciation, etc.)
- Commercial arrangement (not granny flat arrangement)
- CGT implications on eventual sale (proportional)
- Complex family dynamics (money + family)
Most Common Choice: Family members live rent-free to preserve relationships and tax exemptions.
Scenario C: Commercial Rental to Third Party
Tax Position:
- Full rental income taxable (assessable income)
- Maximum deductions claimable (all expenses)
- Depreciation benefits ($9,000+/year)
- Potential negative gearing benefits (offset other income)
- Partial CGT on future sale (proportional to granny flat value)
- Land tax possible (depends on total land value)
Best For: Maximum financial returns, comfortable with business relationship
Tax Planning Strategies
1. Timing Construction
- Build in low-income year (reduces taxable income if deductions available)
- Consider split over financial years for depreciation optimization (June-July timing)
2. Joint Ownership Structures
- Lower-income spouse as primary owner (income splitting benefits)
- Income splitting benefits (lower marginal tax rate)
- Superannuation ownership (SMSF, complex)
- Family trust (complex, requires specialist advice)
3. Record Keeping per ATO requirements:
- All construction costs documented (invoices, contracts, receipts)
- Improvement vs repair differentiation (different tax treatment)
- Rental expenses tracked (logbook, receipts)
- Depreciation schedule maintained (updated annually)
- 5 years minimum record retention (ATO requirement)
4. Professional Advice Essential
- Tax accountant before construction ($500-$1,500 consultation)
- Annual tax returns with property schedule (rental property)
- CGT calculation before selling (pre-sale planning)
- Structure optimization (minimize lifetime tax)
Find tax agents through Tax Practitioners Board.
Red Flags Requiring Immediate Professional Advice:
- Property value exceeds $1,000,000 (land tax, CGT complexity)
- Running business from granny flat (GST, FBT implications)
- Trust or company ownership (complex tax structures)
- SMSF involvement (superannuation law compliance)
- Family partnership arrangements (Division 6AA issues)
- Centrelink age pension implications (deeming, assets test)
14. Property Value Impact: The 20-30% Boost
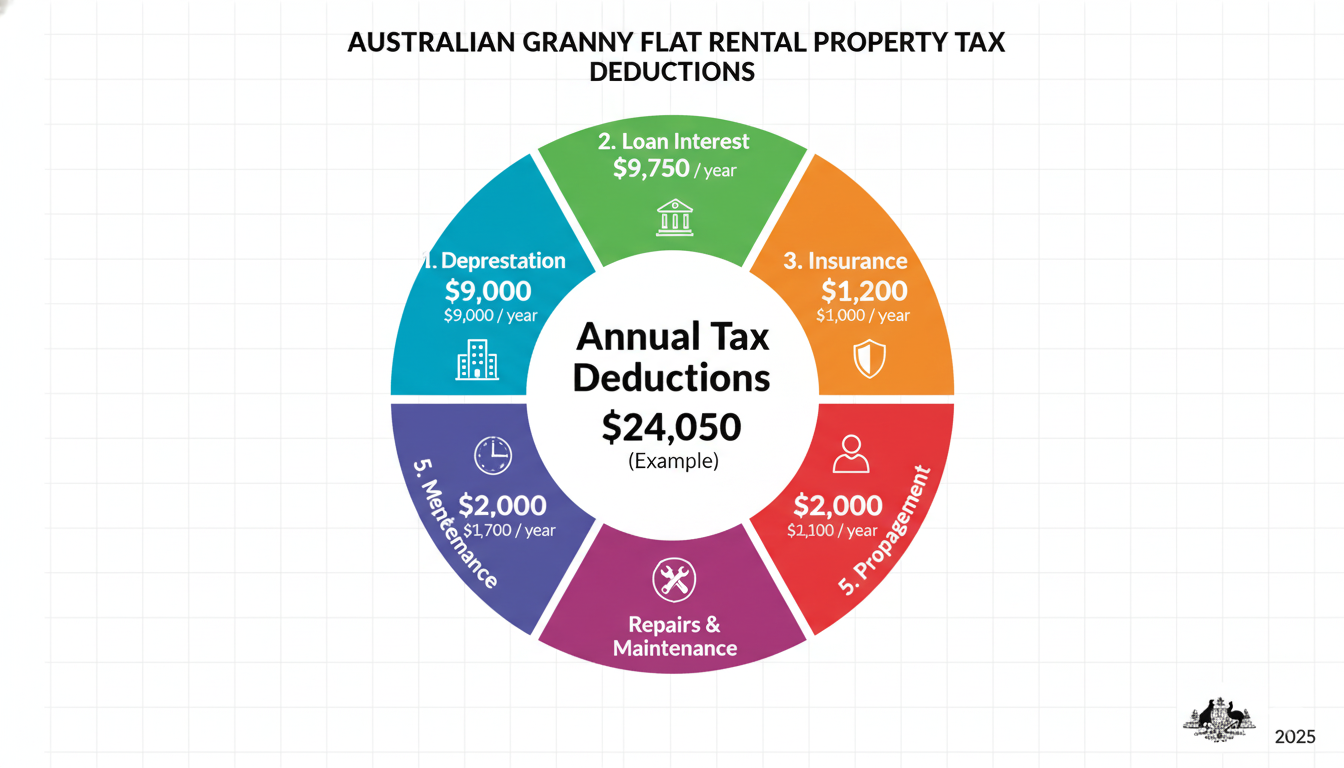 14. Property Value Impact: The 20-30% Boost
Adding a granny flat doesn’t just create income—it fundamentally increases your property’s market value. Understanding how valuers assess this improvement helps you maximize returns when selling according to Australian Property Institute valuation standards.
How Valuers Assess Granny Flats
Valuation Methodology per API Professional Practice Standard:
Valuers use multiple approaches to determine value uplift:
1. Cost Approach (Summation Method):
- Adds construction cost (less depreciation) to land value
- Typically: 70-85% of construction cost added to value
- Example: $180,000 granny flat adds $125,000-$155,000 to value
- Depreciation factor applied based on age/condition
2. Income Capitalization Approach:
- Values property based on income generation
- Rental income ÷ market yield = added value
- Example: $26,000 annual rent ÷ 4% yield = $650,000 theoretical value
- Modified by market factors (location, quality, demand)
3. Comparable Sales (Most Reliable):
- Properties with vs without granny flats in same suburb
- Market premium analysis (actual transactions)
- Most reliable method when data available
- Requires recent comparable sales (within 6 months)
Find valuers through Australian Property Institute or Valuers Registration Board.
Real Market Data: Value Increase Analysis
Reported Value Increases (2023-2025 Data):
Based on CoreLogic property data and Domain market analysis:
Sydney Market:
- Average property value: $1,250,000
- With quality granny flat: $1,500,000-$1,600,000
- Value increase: $250,000-$350,000 (20-28%)
- Cost to build: $180,000-$220,000
- Net equity gain: $30,000-$180,000
Melbourne Market:
- Average property value: $950,000
- With granny flat: $1,150,000-$1,230,000
- Value increase: $200,000-$280,000 (21-29%)
- Cost to build: $160,000-$200,000
- Net equity gain: $0-$120,000
Brisbane Market:
- Average property value: $800,000
- With granny flat: $960,000-$1,040,000
- Value increase: $160,000-$240,000 (20-30%)
- Cost to build: $130,000-$180,000
- Net equity gain: $-20,000 to +$110,000
Perth Market:
- Average property value: $650,000
- With granny flat: $780,000-$850,000
- Value increase: $130,000-$200,000 (20-31%)
- Cost to build: $110,000-$160,000
- Net equity gain: $-30,000 to +$90,000
Data sources: CoreLogic RP Data, Domain House Price Report, APM PriceFinder
See our property value impact by suburb analysis.
Factors That Maximize Value Addition
Quality of Construction:
- Premium construction: 25-30% value increase (high-end finishes)
- Mid-range construction: 20-25% value increase (quality standard)
- Budget construction: 15-20% value increase (basic but functional)
- Poor quality: 10-15% value increase (may detract if very poor)
Design and Aesthetics:
- Matches main house style: +5% additional value (aesthetic harmony)
- Professional landscaping: +3-5% additional value (presentation)
- Modern finishes: +3-5% additional value (buyer appeal)
- Poor aesthetic integration: -5% value (visually jarring)
Size and Configuration:
- 2-bedroom: Maximum value add (optimal market appeal)
- 1-bedroom: 80-90% of 2-bedroom value add (smaller tenant pool)
- Studio: 60-75% of 2-bedroom value add (limited appeal)
- 3-bedroom: May not add proportional value (over-improvement risk)
Location and Market:
- Inner city: Higher absolute value add ($$$) (proximity premium)
- Rental-demand areas: Higher valuation (investment appeal)
- Family-oriented suburbs: Strong value recognition (practical need)
- Rural/regional: Lower absolute value add (smaller market)
Income Generation (Investment Properties):
- Tenanted granny flat: Higher valuation (proven income stream)
- Vacant granny flat: Potential income only (lower value)
- Short-term rental history: May discount value (unreliable income)
- Long lease in place: Maximum value (income certainty)
The Over-Improvement Risk
What is Over-Improvement? Building a granny flat that costs more than the value it adds to the property per valuation principles.
When It Occurs:
- Luxury granny flat on modest property ($250k+ on $600k property)
- $300,000+ granny flat on $600,000 property (50% of value)
- Premium finishes in average suburb (market won’t pay)
- Over-sized for the site (overwhelming property)
Example of Over-Improvement:
- Property value: $700,000
- Granny flat cost: $280,000 (40% of value)
- Value after improvement: $880,000 (only 25% increase)
- Value added: $180,000
- Loss: $100,000 (36% of cost)
Avoiding Over-Improvement:
- Research comparable sales thoroughly (realestate.com.au sold data)
- Build to suburb standard (not personal preference)
- Target 2-bedroom at $150,000-$220,000 (most markets sweet spot)
- Engage valuer before construction ($500-$800 pre-build valuation)
- Match finishes to main house quality (harmonious standard)
Find valuers through Australian Property Institute.
See our avoiding over-capitalization guide.
Timing the Sale: When to Sell
Immediate Sale After Construction (Not Recommended):
- Value added apparent (visible improvement)
- No rental income history to show (investors discount)
- Construction disruption memory fresh (neighbor perceptions)
- Capital gain minimal (holding period short)
- Best if: Must sell for personal reasons (unavoidable)
2-5 Years After Construction (Optimal):
- Rental history established (attracts investors, proven income)
- Property condition excellent (still new condition)
- Landscaping matured (established gardens)
- Capital growth on improved value (appreciation)
- Best if: Want to capture immediate value (life change)
10+ Years After Construction:
- Maximum capital growth (long-term appreciation)
- Depreciation benefits captured (tax benefits)
- Multiple use cases demonstrated (flexibility proven)
- May need refresh/renovation (aging concerns)
- Best if: Maximizing wealth accumulation (retirement strategy)
Selling Without Tenant:
- Owner-occupiers see potential differently (imagine possibilities)
- Investors want income proof (verified returns)
- Vacant allows inspection flexibility (easier to show)
- Strategy: Consider 3-month void before sale (presentation timing)
Marketing Properties with Granny Flats
Effective Marketing Language per REIQ marketing standards:
For Owner-Occupiers:
- “Multi-generational living opportunity” (family appeal)
- “Teenage retreat or professional home office” (flexibility)
- “Guest accommodation with privacy” (entertaining)
- “Aging in place solution for parents” (care option)
- “Work-from-home dedicated space” (modern lifestyle)
For Investors:
- “Dual income property” (investment focus)
- “Currently tenanted at $550/week” (proven income)
- “10.5% rental yield” (specific return)
- “Depreciation schedule available” (tax benefits)
- “Low-maintenance investment” (passive income)
For Both:
- “20-30% property value increase” (equity gain)
- “Recently constructed 2024” (new condition)
- “CDC-approved secondary dwelling” (compliant)
- “Separate title accommodation” (independent living)
- “Flexible living/income options” (versatility)
Visual Presentation:
- Professional photos of both dwellings (quality imagery)
- Floor plans of granny flat (layout clarity)
- Rental income documentation (investment proof)
- Council approvals included (compliance)
- Depreciation schedule (investors)
- Before/after property photos (transformation story)
Hire real estate photographers through AIPP or REIQ recommended.
Case Study: Maximum Value Realization
Property: Sydney, 650m² suburban block (Parramatta area) Purchase: 2020 at $1,100,000 Granny Flat Built: 2022 for $195,000 (2-bed, 58m², quality modular) Rented: 2022-2025 at $550/week ($28,600/year)
Financial Summary (2020-2025):
- Rental income: $85,800 (3 years)
- Less: Expenses and vacancy: -$15,000
- Net rental income: $70,800
- Depreciation deductions: $37,000
- Tax saved (37% rate): $13,690
Sale in 2025:
- Property value (without granny flat): $1,400,000 (market growth 27%)
- Actual sale price (with granny flat): $1,700,000
- Granny flat value addition: $300,000 (26% boost)
Total Financial Outcome:
- Granny flat cost: $195,000
- Net rental income: $70,800 (36% of cost recovered)
- Tax savings: $13,690 (7% of cost)
- Value addition: $300,000 (154% of cost)
- Total benefit: $384,490
- Net profit: $189,490 (97% return on investment)
Plus intangible benefits:
- Family flexibility for future use (optionality)
- No interest paid (built with equity)
- Capital growth on improved value ongoing (compound effect)
- Enjoyed use during ownership (personal benefit)
[IMAGE 15 PLACEMENT]
Image Specifications:
- Dimensions: 1200px × 800px
- Format: WebP
- File Size: <170KB
- Design: Before/after comparison
Image Description: Professional split-screen before/after property comparison. Left side “Before”: Aerial view of house alone on 650m² suburban block, large empty backyard, property valuation text overlay “$1,000,000”. Right side “After”: Same aerial view with modern 2-bedroom granny flat in backyard (60m²), landscaped surrounds, property valuation text overlay “$1,250,000”. Green upward arrow between images showing “+25% value increase (+$250,000)”. Below images: rental income graphic “$550/week = $28,600/year” with ROI calculation. Professional real estate presentation style, drone photography perspective, clear annotations.
Enhanced Alt Text: Before and after property comparison showing suburban house alone valued at one million dollars versus same house with granny flat added valued at 1.25 million dollars demonstrating 25 percent property value increase of 250000 dollars plus rental income 28600 dollars per year aerial view Australia 2025
File Name: property-value-increase-granny-flat-before-after-comparison-250k-boost.webp

15. Pitfalls to Avoid: 12 Common Mistakes
Learning from others’ mistakes saves thousands of dollars and months of frustration. Here are the most common granny flat pitfalls identified by Master Builders Association and consumer protection agencies and how to avoid them.
Mistake #1: Starting Construction Without Proper Approval
The Problem: Building without required approvals (CDC, DA, or building permit) is illegal and has serious consequences under state building legislation.
Consequences per NSW Fair Trading:
- Fines up to $1.1 million (NSW under Environmental Planning and Assessment Act)
- Court-ordered demolition (complete removal at owner expense)
- Cannot legally rent (no occupation certificate)
- Cannot sell property without resolving (title issues)
- Insurance may be void (building insurance invalid)
- Banks won’t lend against property (refinancing impossible)
Real Example: Sydney homeowner (Baulkham Hills) built $140,000 granny flat without approval. Council issued demolition order after neighbor complaint. Legal costs + demolition + lost construction: $180,000 total loss. Case documented in NSW Land and Environment Court 2023.
How to Avoid:
- Always check council requirements first (Section 10.7 certificate)
- Obtain Section 10.7 certificate before any work ($150-$300)
- Engage certifier or apply for DA before any construction
- Use licensed builders who understand requirements (check NSW Fair Trading)
- Never trust “no one will notice” advice (neighbors complain, councils investigate)
Mistake #2: Ignoring Private Covenants and Easements
The Problem: Title restrictions can prevent granny flats even when council approves them under Real Property Act.
Common Restrictions:
- “No second dwelling” covenants (common in 1970s-1990s subdivisions)
- Building envelope restrictions (specific buildable area)
- Heritage covenants (conservation area restrictions)
- Homeowners association rules (estate living)
Consequences:
- Neighbors can force removal (legal right to enforce covenant)
- Council approval doesn’t override covenants (separate legal instruments)
- Legal action from affected parties (injunctions possible)
- Expensive removal or legal settlements ($50,000-$200,000)
Real Example: Melbourne family (Templestowe) received CDC approval, built $165,000 granny flat. Neighbor invoked 1978 covenant prohibiting second dwellings (Section 88B instrument). Victorian Civil and Administrative Tribunal ordered removal 2024. Total loss: $165,000 plus legal costs $45,000.
How to Avoid:
- Read your title documents carefully (obtain from Land Titles Office)
- Check for Section 88B instrument restrictions (registered covenants)
- Engage conveyancer to review ($300-$500, worth every cent)
- If covenants exist, investigate removal (may require neighbor consent)
- Never assume age voids covenants (enforceable unless expired/removed)
Check titles through state land registries: NSW, VIC, QLD.
See our covenant checking guide.
Mistake #3: Choosing the Cheapest Builder
The Problem: Lowest quote often indicates problems: inexperienced, cutting corners, or desperate for work according to consumer watchdog data.
Common Issues:
- Substandard materials (non-compliant with BCA)
- Poor workmanship (structural defects)
- Incomplete work (abandonment)
- Company collapses mid-project (liquidation, no recourse)
- No warranty honored (company dissolved)
- Hidden costs emerge (variations 30-50% over quote)
Warning Signs per Master Builders Association:
- Quote significantly lower than others (>15% below market)
- Pressure to sign immediately (red flag behavior)
- Vague contract terms (no specifications)
- No detailed specifications (materials quality not defined)
- No insurance documentation (public liability, contract works)
- Cash-only requests (tax avoidance indicator)
- No physical business address (fly-by-night operation)
Real Example: Brisbane couple saved $30,000 choosing cheapest quote ($95,000 vs $125,000 average). Builder disappeared after receiving 70% of payment ($66,500). Had to pay second builder $145,000 to complete (demolish poor work + rebuild). Total cost: $211,500 for what should have been $125,000 project. Documented in Queensland Building and Construction Commission case 2024.
How to Avoid:
- Get 3-4 quotes, be suspicious of outliers (>15% variance)
- Check license on state authority website (NSW Fair Trading, QBCC, VBA)
- Verify insurance (public liability $20M+, contract works)
- Visit previous projects (physical inspection)
- Read reviews (Google, ProductReview, forums)
- Detailed written contract with specifications (HIA standard contract)
- Use milestone payments, never pay ahead (maximum 10% deposit)
Find licensed builders through HIA or Master Builders.
See our builder selection guide.
Mistake #4: Inadequate Site Preparation Budget
The Problem: Underestimating site preparation costs leads to budget blow-outs according to quantity surveyor data.
Commonly Underestimated Costs:
- Rock removal: Can add $10,000-$30,000 (jackhammer, excavator time)
- Retaining walls: $5,000-$25,000 ($250-$800 per lineal meter)
- Tree removal: $1,500-$8,000 per large tree (protected trees require permits)
- Service relocations: $3,000-$15,000 (power, water, sewer)
- Drainage solutions: $5,000-$15,000 (stormwater management)
- Access improvements: $5,000-$20,000 (driveway widening, crossover)
Real Example: Perth homeowner received $110,000 quote for modular granny flat (site prep “included”). Discovered rock ledge 0.5m below surface during excavation. Additional excavation cost: $18,000 (rock breaker rental, disposal). Retaining wall required for stability: $12,000. Total overrun: $30,000 (27% over budget). Had to increase home equity loan mid-project.
How to Avoid:
- Soil test before finalizing builder ($500-$1,500, geotechnical engineer)
- Include 15-20% site contingency in budget (expect unexpected)
- Get detailed site inspection from builder (written report)
- Check for underground services before committing (Dial Before You Dig)
- Request itemized site preparation costs (separate from building)
- Consider prefab if site issues emerge (minimal site work)
See our site preparation cost guide.
Mistake #5: Poor Financial Planning
The Problem: Failing to account for all costs and ongoing expenses reduces investment returns.
Commonly Forgotten Costs:
- Temporary accommodation during build ($10,000-$20,000)
- Furniture and appliances (rental requirement $8,000-$15,000)
- Landscaping completion ($5,000-$15,000)
- Window treatments (blinds, curtains $800-$2,500)
- First-year maintenance issues ($1,500-$3,000)
- Loan fees and interest during construction ($3,000-$8,000)
- Council rate increases ($400-$1,200/year ongoing)
- Additional insurance ($600-$1,500/year)
Real Example: Sydney couple budgeted exactly $180,000 for granny flat (their maximum equity per home loan calculator). Didn’t budget for:
- Landscaping: $8,000
- Blinds and curtains: $2,500
- Furniture (rental requirement): $12,000
- 6-month interest during build: $5,400
- Council fee increase: $850/year ongoing
Had to take personal loan at 11% for $28,000 shortfall. Annual interest: $3,080 (reduced investment returns by 1.7% annually).
How to Avoid:
- Budget 20% above construction cost for extras (realistic cushion)
- List every possible expense before starting (comprehensive checklist)
- Include ongoing costs in ROI calculation (true returns)
- Have emergency fund beyond construction budget (separate savings)
- Factor in opportunity cost of equity used (alternative investments)
- Model rental income vs actual costs realistically (conservative assumptions)
Use our complete cost calculator.
Mistake #6: Ignoring Council-Specific Requirements
The Problem: Assuming state regulations apply universally across all councils.
Examples of Council Variations:
- Sydney’s Mosman Council: More restrictive setbacks (4m vs 3m rear)
- Brisbane heritage precincts: 50m² maximum in some areas (vs 80m² standard)
- Melbourne’s Yarra Council: Character overlays prevent many granny flats
- Perth councils: Vary in R-Code interpretation (setback differences)
Consequences:
- DA rejection (wasted time $3,000-$8,000 and 3-6 months)
- Design modifications required (architect fees $2,000-$5,000)
- Project becomes unviable (abandon plans)
- Cannot proceed despite state allowing it (council discretion)
Real Example: Adelaide homeowner designed 70m² granny flat (within SA state limits per SA Planning Portal). Local council Development Plan capped at 60m² in their suburb (conservation character area). Had to redesign ($3,500 architect fees) or proceed with DA (3-month delay + $6,000 costs) instead of quick deemed-to-satisfy approval. Chose to downsize to 60m², lost rental income potential $30-$50/week.
How to Avoid:
- Check specific council DCP before designing (online at council website)
- Pre-DA consultation with council ($0-$300, free in many councils)
- Engage local builder familiar with council (insider knowledge)
- Review recent approved DAs in your suburb (council DA tracker)
- Don’t rely solely on state regulations (council variations common)
Find your council: NSW councils, VIC councils, QLD councils.
See our council-by-council guide.
Mistake #7: Poor Design for Intended Use
The Problem: Building for one purpose then using for another, with design mismatches causing functionality issues.
Common Mismatches:
- Studio for elderly parent (accessibility issues, no space)
- 1-bedroom for family rental (insufficient space, lost income)
- No parking for tenant use (unsalable to investors)
- Poor natural light (low rental appeal, depression risk)
- No privacy from main house (unusable for many tenants/family)
Real Example: Melbourne family built studio granny flat for elderly father (40m², $95,000). Father’s health deteriorated faster than expected—wheelchair required within 18 months. Doorways too narrow (750mm, needed 820mm minimum per AS 1428.1), no step-free entry, bathroom not accessible. Had to renovate for $22,000 (wider doors, ramp, accessible bathroom) or move father to aged care. Total cost: $117,000 vs $110,000 if built accessible initially.
How to Avoid:
- Design for flexibility (universal design principles)
- Include accessibility features upfront ($2,000 vs $20,000 retrofit)
- Consider all potential uses (lifecycle thinking)
- Prioritize 2-bedroom if rental possible (maximum flexibility)
- Separate entrance and privacy essential (independence)
- Consult with occupational therapist if elderly use possible ($300-$500, OT Australia)
See our design flexibility guide.
Mistake #8: Neglecting Acoustic Separation
The Problem: Sound transmission between main house and granny flat creates tension according to acoustic engineering research.
Common Complaints:
- Hearing conversations (speech intelligibility)
- TV and music noise (entertainment systems)
- Children playing (impact noise)
- Bathroom/kitchen noise (plumbing sounds)
- Late-night disturbances (lifestyle conflicts)
Impact:
- Family relationship strain (privacy invasion)
- Tenant complaints (breach of quiet enjoyment)
- Difficulty renting (bad reputation spreads)
- Reduced rental value (-$30-$70/week for noisy properties)
- Property value impact (buyer concerns)
Real Example: Sydney granny flat built 3m from main house bedroom window (Parramatta area). Tenant’s TV audible in main bedroom every evening. Family couldn’t sleep (health impacts). Tenant broke lease after 4 months (frustrated by complaints). Took 4 months to find replacement tenant willing to accept noise issues at reduced rent (-$70/week = $3,640/year loss). Soundproofing retrofit quote: $12,000 (acoustic insulation, double glazing).
How to Avoid:
- Position granny flat away from main house bedrooms (minimum 6m)
- Use acoustic insulation in walls (additional $2,000-$4,000, Bradford Insulation)
- Double glazing especially facing main house (Viridian)
- Acoustic fencing between dwellings (timber or masonry)
- Insulated ceiling above BCA minimum (R4.0+ vs R3.5)
- Discuss quiet hours expectations upfront (lease clause)
- Consider orientation in design phase (bedroom-to-bedroom avoid)
Consult acoustic engineers through AAAC.
See our acoustic separation guide.
Mistake #9: Skipping Professional Advice
The Problem: Attempting to navigate complex legal, tax, and financial issues without experts leads to costly errors.
Common DIY Disasters:
- Tax structure errors (cost thousands annually, ATO penalties)
- Incorrect depreciation claims (ATO audit penalties $20,000-$50,000)
- CGT surprises at sale time (unexpected tax bills)
- Centrelink pension impacts not considered (income test, assets test)
- Family law implications ignored (property settlement issues)
- Incorrect loan structure (higher interest, tax inefficiency)
Real Example: Brisbane investor built granny flat, claimed full property as investment for depreciation and deductions. Lived in main house but declared entire property income-producing for maximum depreciation benefits. ATO audit 2023: Required to repay $47,000 in incorrect deductions (5 years @ $9,400/year) + penalties $12,000 + interest $9,000. Total cost: $68,000. Could have avoided with $800 pre-construction tax advice.
How to Avoid:
- Engage tax accountant before construction ($500-$1,500 consultation)
- Property lawyer review agreements ($800-$2,000, Law Society)
- Financial planner for structure advice ($1,500-$3,000, FPA)
- Quantity surveyor for depreciation ($500-$1,000, AIQS)
- Professional fees < 2% of project cost (cheap insurance)
- ROI on advice: Often 10-50x cost in savings (tax optimization, structure)
Find professionals: CPA Australia, Tax Practitioners Board, Law Society.
Mistake #10: Overbuilding for the Suburb
The Problem: Spending more than the market values in property value uplift (over-capitalization).
Signs of Overbuilding:
- $250,000+ granny flat on $500,000 property (50% of value)
- Luxury finishes in average suburb (market won’t pay premium)
- 80m² granny flat on 450m² block (overwhelming site)
- European appliances in budget rental market (tenant expectations mismatch)
Consequences:
- Value added < cost to build (capital loss)
- Lost capital (opportunity cost)
- Over-capitalization for rental market (can’t achieve premium rent)
- Difficult to sell at premium (sophisticated buyers calculate)
- Poor investment returns (ROI below alternatives)
Real Example: Perth couple built $280,000 luxury 3-bedroom granny flat (European appliances, stone throughout, hydronic heating) on $550,000 property (Joondalup suburb). Property valued at $750,000 after completion according to bank valuation (only $200,000 value add). Lost $80,000 in over-capitalization (29% of cost). Couldn’t achieve premium rent ($480/week achieved vs expected $650/week). Effective ROI: 5.7% vs 12-15% if built $180,000 mid-range.
How to Avoid:
- Research comparable sales with granny flats (realestate.com.au sold)
- Match finishes to suburb standards (drive around, observe)
- Target $150,000-$220,000 range (most suburbs sweet spot)
- Engage valuer before construction ($500-$800, API member)
- Build for rental market, not personal preference (ROI focus)
- Remember: Good enough is perfect for investments (balance quality/cost)
See our optimal investment guide.
Mistake #11: Not Planning for Utilities and Ongoing Costs
The Problem: Underestimating ongoing costs reduces investment returns significantly.
Commonly Underestimated Ongoing Costs:
- Insurance increase: $500-$1,500/year (landlord insurance + building increase)
- Council rates increase: $400-$1,200/year (improved land value)
- Water rates (if not tenant-paid): $800-$1,500/year
- Maintenance: $1,500-$3,000/year (repairs, upkeep, emergency calls)
- Property management: 7-10% of rent ($1,800-$3,000/year)
- Vacancy periods: 2-4 weeks per year typical ($1,000-$2,500/year)
- Capital improvements: $5,000-$15,000 per 5-10 years (carpet, paint, appliances)
Impact on ROI: Many investors calculate returns without these costs, overestimating profitability by 30-40%.
Real ROI Calculation:
- Gross rental income: $26,000
- Less: Management (8%): -$2,080
- Less: Insurance: -$1,200
- Less: Rates increase: -$800
- Less: Maintenance: -$2,000
- Less: Vacancy (2 weeks): -$1,000
- Net income: $18,920
- On $180,000 investment: 10.5% return (not 14.4% gross)
- Reality check: 27% lower than gross calculation
How to Avoid:
- Calculate net yield after all costs (realistic calculator)
- Budget for vacancies (minimum 2 weeks/year, 3-4 weeks realistic)
- Set aside maintenance fund (5% of rent annually)
- Include all ownership costs (insurance, rates, management)
- Model conservative rental income (5-10% below market)
- Plan for major replacements (A/C 10-15 years, appliances 8-12 years)
Mistake #12: Poor Tenant Selection (If Renting)
The Problem: Accepting problem tenants due to desperation or poor screening causes major issues.
Consequences per Tenants Union and landlord data:
- Non-payment of rent (loss of income, legal costs)
- Property damage ($5,000-$20,000 repair costs typical)
- Neighbor complaints (council enforcement, relationship strain)
- Legal costs for removal ($2,000-$8,000 tribunal costs)
- Extended vacancy after eviction (reputation damage)
- Stress and lost income (emotional toll)
Warning Signs per property manager experience:
- Reluctance to provide references (hiding past)
- Can’t explain rental history gaps (evictions, issues)
- Wants to move in immediately (red flag – homeless or fleeing)
- Offers above-asking rent (too good to be true – planning not to pay)
- Vague employment details (income uncertainty)
- No rental history but not first-timer (suspicious)
Real Example: Melbourne landlord accepted tenant without reference checks (tenant promised to pay 6 months upfront, pressure situation). Tenant paid first month, then nothing for 5 months (COVID excuses). VCAT eviction took 4 months (legal process). Property damage: $8,000 (holes in walls, carpet stains, broken appliances). Legal costs: $4,000. Lost rent: $13,000 (10 months total). Total cost: $25,000. Could have avoided with $200 reference checking service.
How to Avoid:
- Always check references (previous landlords, minimum 2)
- Conduct credit check (Equifax, Experian)
- Verify employment (payslips, employer contact)
- Meet tenants in person (video call minimum if remote)
- Use property manager for screening ($0 upfront, REIQ members)
- Trust instincts—reject if something feels wrong (red flags matter)
- Require bond (4 weeks rent) and first month (state bond authority)
- Written lease agreement (never verbal, standard forms)
Find property managers: REIQ, REIV, REIWA.
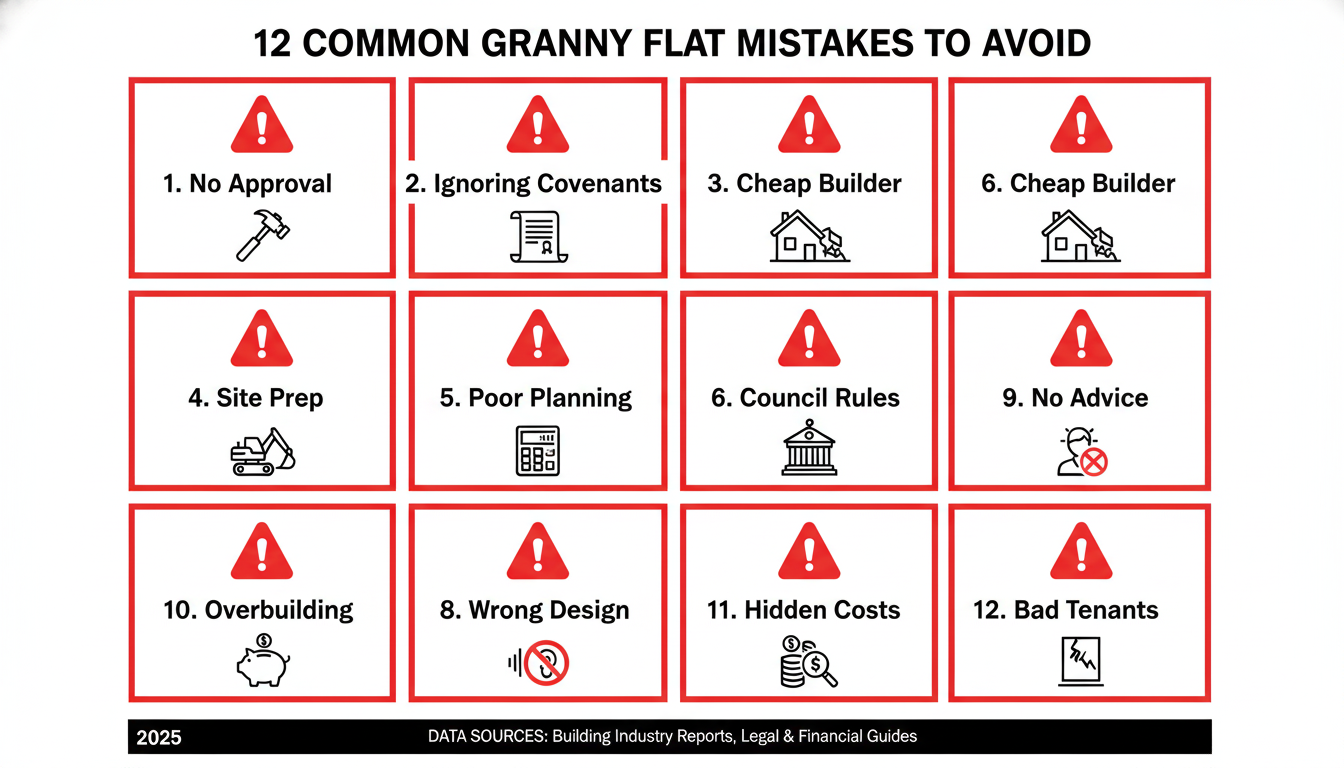
16. The Future of Granny Flats in Australia
The Australian granny flat market stands at an inflection point according to Housing Industry Association forecasts. Regulatory momentum, demographic shifts, and technological innovations are converging to create unprecedented opportunities for homeowners, investors, and the housing market itself.
Regulatory Trajectory: Continued Liberalization
State Government Trends (2025-2030):
Recent regulatory changes in WA, VIC, QLD, SA, and NT suggest a clear national direction: removing barriers to granny flat development per Council of Australian Governments housing strategy.
Expected Reforms per planning policy analysis:
New South Wales:
- Likely increase from 60m² to 70-80m² (aligning with other states)
- Possible removal of minimum lot size in metro areas (WA model)
- Streamlined DA pathways for non-complying sites (reduced timeframes)
- Reduced setback requirements (3m to 1.5m rear)
- Predicted timeline: 2026-2027 reforms
Victoria:
- Further planning permit exemptions (expand VicSmart)
- State-mandated minimum standards (reducing council variations)
- Possible increase to 70-80m² (matching QLD/WA)
- Acceleration of approval timelines (4-week target)
- Predicted timeline: 2026 reforms
Tasmania:
- Standardization across councils (currently inconsistent)
- Adoption of more progressive mainland approaches (60m² minimum state-wide)
- Rental restriction removal (family-only lifted)
- Complying development pathway introduction (CDC equivalent)
- Predicted timeline: 2027-2028 reforms
Australian Capital Territory:
- Maintained progressive 90m² allowance (already leading)
- Possible expansion into more zoning categories (RZ1 inclusion)
- Focus on infill development (housing supply strategy)
National Trends per Federal Housing Policy:
- Federal government pressure for housing supply (target 1.2M homes)
- Standardization across states (national code development)
- Technology-enabled approvals (digital DAs, AI assessment)
- Incentives for affordable rental granny flats (subsidy schemes)
See our regulatory forecast analysis.
Demographic Drivers: Sustained Demand
Aging Population per ABS demographic projections:
- 65+ age cohort: 4.2 million (2025) → 5.7 million (2035) = 36% increase
- Aged care crisis worsening (insufficient beds, Aged Care Royal Commission)
- Family preference for home-based care (72% prefer aging at home)
- Granny flats as aged care alternative: $150,000 vs $250,000+ (cost advantage)
Multi-Generational Living per AHURI research:
- Cultural shifts normalizing shared properties (acceptance increasing)
- Housing affordability forcing adaptation (median prices vs incomes)
- Boomerang generation (20s-30s) returning home (economic pressures)
- Extended family proximity valued (childcare, elder care support)
Work-From-Home Revolution per ABS working arrangements:
- Permanent shift to remote/hybrid work (60% workers hybrid 2025)
- Home office demand sustained (dedicated workspace need)
- Separation of work/life spaces (mental health benefit)
- Professional home presentation needs (client meetings)
Housing Affordability Crisis per CoreLogic analysis:
- Supply undershooting demand by 106,300+ dwellings annually
- Median prices: Sydney $1.2M+, Melbourne $950K+ (unaffordable)
- First home buyers seeking alternative strategies (property ladder)
- Investment returns from granny flats outperform traditional property (10-39% vs 6.8%)
See our demographic trends analysis.
Construction Technology Evolution
Modular Manufacturing Advances:
- Factory efficiency improvements reducing costs 15-20% (automation, scale)
- Better integration aesthetics (less “modular” appearance, premium finishes)
- Smart home technology built-in as standard (IoT integration)
- Faster delivery timelines (6-8 weeks becoming standard vs 12-16 current)
Prefab Innovation:
- High-design prefab options expanding (architect-designed pods)
- Luxury prefab competing with traditional quality (premium materials)
- 3D-printed components reducing costs (CSIRO research, 20-30% cost reduction potential)
- Sustainable materials becoming standard (recycled, low embodied carbon)
Materials Technology per CSIRO building innovation:
- Cross-laminated timber (CLT) for rapid construction (40% faster)
- Sustainable materials (lower embodied carbon by 30-40%)
- Superior insulation technology (R8.0 ceiling, R4.0 walls achievable)
- Self-healing concrete (longer lifespan, 50+ years vs 30-40 current)
Energy Systems per Australian Energy Council:
- Solar + battery standard installations (90% of new builds by 2030 projection)
- Net-zero energy granny flats (generating more than consuming)
- Smart HVAC systems (AI-optimized, 40-60% energy savings)
- Water recycling systems (grey water reuse, 50% water savings)
See our construction technology guide.
Market Size Projections (2025-2035)
Current Market (2025) per HIA data:
- Annual builds: ~15,000 nationally
- Market value: $2.25 billion/year
- Average cost: $150,000
Projected Market (2035):
- Annual builds: 35,000-50,000 (conservative-optimistic scenarios)
- Market value: $5.25-$7.5 billion/year
- Average cost: $180,000 (inflation-adjusted, real terms growth)
Growth Drivers:
- Regulatory streamlining: +20% builds (reduced barriers)
- Demographic demand: +30% builds (aging, affordability)
- Cost reductions: +15% accessibility (technology efficiency)
- Cultural normalization: +25% acceptance (stigma reduction)
Compound annual growth rate (CAGR): 8.9-12.8% (2025-2035)
See our market forecast report.
Investment Outlook: Risk and Opportunity
Opportunities:
1. Early Mover Advantage per property investment analysis:
- Current market undersupplied relative to demand (vacancy rates 1-3%)
- Rental yields outperform traditional property (10-39% vs 6.8%)
- Property value uplift (20-30%) captures improvement gains
- Low competition in well-executed granny flat rentals (market inefficiency)
2. Regulatory Tailwinds:
- Easier approvals reduce risk and delay (CDC pathways expanding)
- Larger allowable sizes increase value (60m² → 80m² QLD/WA)
- Rental restriction removals open investment market (VIC/QLD/SA/NT)
3. Demographic Lock-In:
- Aging population trends guaranteed for decades (demographic certainty)
- Housing crisis shows no signs of resolution (structural undersupply)
- Multi-generational living becoming cultural norm (acceptance increasing)
Risks:
1. Over-Supply Potential:
- If rapid uptake occurs, rental premiums could compress (10-15% decline possible)
- Capital city suburbs could see oversaturation (monitor vacancy rates)
- Monitor local market vacancy rates (>4% = oversupply warning)
2. Regulatory Reversal:
- Council backlash possible (neighborhood character concerns, NIMBYism)
- New restrictions could impact existing granny flats (rare but possible)
- Political cycle changes (state government changes)
3. Construction Cost Inflation per ABS construction costs:
- Materials and labor increasing ~4-6% annually (inflation pressure)
- Could outpace rental growth temporarily (margin compression)
- Supply chain disruptions possible (geopolitical risks)
4. Interest Rate Sensitivity per RBA data:
- Higher borrowing costs reduce returns (cash rate 4.35% current)
- Equity access may tighten (lending standards)
- Serviceability calculations stricter (qualifying harder)
Expert Insight:
“I’ve tracked the granny flat market for 15 years. This is the best opportunity I’ve ever seen—regulatory support, demographic certainty, and undersupply creating a perfect storm. But like any investment, timing matters. The early movers in each suburb will capture the best returns. Once 5-10% of streets have granny flats, the premium compresses. Get in early, build quality, and you’ll do very well.”
— Sarah Mitchell, REIQ, CPA, Property Investment Specialist
See our investment timing strategy.
Strategic Recommendations for Stakeholders
For Homeowners:
- Act now to capture first-mover advantages (market timing)
- 2-bedroom 50-60m² optimal configuration (balance cost/income)
- Budget $150,000-$220,000 (most markets sweet spot)
- Design for flexibility (multiple use cases over 20+ years)
- Prioritize quality over luxury (avoid over-capitalization)
For Investors:
- Target rental-demand suburbs (research vacancy rates)
- Maximize borrowing capacity (equity or construction loans)
- Focus on established markets (Sydney, Melbourne outer suburbs)
- Emerging markets (Perth post-2024 reforms, Adelaide growth)
- Professional property management essential (7-10% worth it)
For Families:
- Plan 12-18 months ahead (aging parent health changes)
- Incorporate accessibility features from start (future-proof)
- Formal granny flat agreements (CGT exemption)
- Legal and tax advice upfront ($2,000 investment saves $20,000+)
For Builders/Developers:
- Invest in modular/prefab capabilities (factory efficiency)
- Streamline designs for CDC compliance (fast approvals)
- Transparent fixed-price contracts (market demand)
- Digital marketing and virtual tours (buyer expectations)
- Customer education (regulatory complexity service)
The Big Picture: Housing Supply Solution
Granny flats represent one piece of Australia’s housing puzzle according to National Housing Finance and Investment Corporation. While not a complete solution, they offer:
- Immediate supply: Faster than new subdivisions (6 months vs 5-10 years)
- Efficient land use: Maximizes existing infrastructure (no new roads, sewers)
- Affordable construction: Lower cost per dwelling than traditional ($150k vs $400k+)
- Flexibility: Multiple use cases across lifecycle (adaptability)
- Intergenerational wealth: Asset appreciates while generating income (compound benefits)
Australia’s granny flat revolution isn’t slowing—it’s accelerating. The convergence of favorable regulations, desperate housing demand, and improving construction technology creates a rare moment of opportunity for those who act strategically.

17. Getting Started: Your Step-by-Step Action Plan
Turning granny flat aspirations into reality requires methodical planning and execution. This comprehensive action plan guides you from initial concept to rental or occupation based on project management best practices and construction industry standards.
Phase 1: Research and Feasibility (Weeks 1-3)
Week 1: Define Your Purpose
□ Clarify primary use case:
- Family accommodation (elderly parent, adult child)
- Investment/rental income (passive income strategy)
- Home office/studio (professional workspace)
- Multiple uses over time (lifecycle flexibility)
□ Establish budget range:
- Available equity calculation (use equity calculator)
- Financing capacity assessment (borrowing power)
- Comfortable debt level (serviceability comfort)
- Contingency buffer (minimum 15-20% above construction)
□ Set timeline expectations:
- Urgency level (emergency health vs. planned investment)
- Construction method implications (4-8 months traditional, 2-4 months modular, 1-2 months prefab)
- Approvals pathway timing (10-20 days CDC, 3-6 months DA)
Week 2: Property Assessment
□ Obtain Section 10.7 Planning Certificate:
- Order from local council ($150-$300)
- Review all constraints and overlays (heritage, bushfire, flood)
- Identify immediate deal-breakers (contaminated land, severe restrictions)
□ Review title documents from Land Titles Office:
- Private covenants (Section 88B restrictions)
- Easements and restrictions (drainage, services)
- Rights of way (access issues)
- Consider conveyancer review ($300-$500, Law Society)
□ Site evaluation checklist:
- Access for construction (minimum 3m width, crane access if needed)
- Suitable building location (setbacks, orientation)
- Service connection points (water, sewer, power proximity)
- Slope and drainage (retaining walls needed?)
- Existing structures to remove (demolition costs)
- Tree locations (protected trees?)
□ State and council regulations research:
- Maximum size for your state (60-90m² depending on state)
- Council DCP requirements (specific council rules)
- Approval pathway (CDC vs DA, fast-track available?)
- Rental restrictions if applicable (family-only or open?)
Week 3: Initial Consultations
□ Pre-consultation with council:
- Free or low-cost service (most councils offer)
- Clarifies council expectations (site-specific advice)
- Identifies potential issues early (before design costs)
- Optional but highly recommended (saves $3,000-$8,000 design waste)
□ Builder initial discussions:
- Contact 3-5 builders (HIA, Master Builders members)
- Site visit and preliminary assessment (feasibility check)
- Ballpark pricing ranges ($150k-$220k typical)
- Construction timelines (4-8 months traditional, 2-4 modular)
- Portfolio review (inspect previous work)
□ Financial planning:
- Accountant consultation (tax structure, CPA Australia)
- Mortgage broker (financing options, MFAA)
- ROI modeling if investment (rental calculator)
Decision Point: Is this project feasible and worthwhile?
- ✅ YES → Proceed to Phase 2 (design and approvals)
- ❌ NO → Reassess purpose, budget, or property
- ⚠️ MAYBE → Seek professional feasibility study ($1,500-$3,000)
Phase 2: Design and Approvals (Weeks 4-12+)
Weeks 4-6: Design Development
□ Engage designer/architect:
- Builder-provided design (often free/included in quote)
- Independent designer ($2,000-$5,000, DIA)
- Architect for complex/custom ($5,000-$15,000, AIA)
□ Develop floor plan with design considerations:
- Size within regulatory limits (60m² NSW, 80m² QLD, etc.)
- Room configuration (studio, 1-bed, 2-bed based on purpose)
- Bathroom layout and accessibility (820-900mm doors, zero threshold shower)
- Kitchen and laundry placement (plumbing efficiency)
- Storage solutions (built-in wardrobes, pantry, linen)
- Indoor-outdoor flow (deck/patio connection)
□ Select finishes and fixtures:
- Flooring type and quality (timber/hybrid $80-$150/m², tile $60-$120/m²)
- Kitchen benchtops and cabinets (stone $400-$800/m, laminate $200-$350/m)
- Bathroom fixtures (standard $2,000-$4,000, premium $4,000-$8,000)
- Appliance package (budget $3,000-$5,000, quality $5,000-$8,000)
- Window and door styles (energy rated)
- External cladding (brick $400-$600/m², weatherboard $250-$400/m²)
□ Budget confirmation:
- Detailed quote from builder(s) (itemized breakdown)
- Compare 3+ quotes if possible (market rate verification)
- Check quote completeness (what’s included/excluded?)
- Site preparation costs itemized ($5k-$40k typical)
- Utility connection costs ($8k-$25k typical)
- Council and approval fees ($2k-$15k)
Weeks 7-10: Approvals Process
□ Determine approval pathway:
- CDC (NSW): 10-20 days typical, private certifier, predictable
- Planning permit (VIC): 4-8 weeks, council or VicSmart
- DA: 3-6 months, council assessment, neighbor notification
- Building permit only (WA <70m²): 2-4 weeks, fastest pathway
□ Gather required documentation:
- Site survey (current <12 months, $800-$1,500)
- BASIX certificate (energy rating NSW, $150-$400)
- Stormwater management plan ($500-$1,500)
- Waste management plan ($300-$800)
- Engineering reports if required (structural, geotechnical $1,500-$4,000)
- Bushfire assessment if applicable (BAL rating $500-$1,500)
□ Submit application:
- Council or private certifier (choose based on speed needed)
- Pay application fees ($1,000-$8,000 depending on pathway)
- Track application progress (online portals available)
□ Address any requests:
- Additional information requests (respond within 14 days typically)
- Design modifications (minor changes common)
- Neighbor concerns if DA (consultation process)
Weeks 11-12: Contract Finalization
□ Builder selection:
- Verify licensing (NSW Fair Trading, QBCC, VBA)
- Check references thoroughly (speak to 3+ previous clients)
- Review contract carefully (HIA standard contract recommended)
- Clarify payment schedule (typical: 10% deposit, progress payments)
- Understand variation process (how changes handled)
- Sign contract only when comfortable (no pressure)
- Loan approval obtained (pre-approval confirmed)
- Construction loan drawdown schedule (if applicable)
- First payment ready (10% deposit typical)
Phase 3: Construction (Weeks 13-28+)
Timeline varies by method:
- Traditional: 16-32 weeks
- Modular: 10-18 weeks
- Prefab: 4-10 weeks
Week 13: Pre-Construction
□ Site preparation:
- Demolition of existing structures (if needed)
- Tree removal if approved (council permit required)
- Site fencing/hoarding (safety requirements)
- Temporary facilities for builders (portable toilet, waste skip)
□ Service disconnection/protection:
- Notify utilities of work (Dial Before You Dig)
- Protect existing services (mark out, fence off)
- Arrange service connection bookings (water, sewer, power)
Weeks 14-26: Active Construction
□ Regular site inspections:
- Weekly builder progress updates (photos, timeline check)
- Quality assurance checks (workmanship standards)
- Photograph progress (documentation for disputes)
- Address concerns immediately (small issues before big problems)
□ Milestone payments (standard schedule):
- Only pay for completed stages (inspect before payment)
- Base/slab: 15% (foundation inspection)
- Frame: 20% (structural inspection)
- Lock-up: 35% (weather-tight inspection)
- Fixing: 15% (internals inspection)
- Completion: 5% (practical completion)
- Hold retention (typically 5%) until defects rectified
□ Variation management:
- Assess necessity of any changes (need vs want)
- Get written quotes for variations (signed variation forms)
- Understand cost and timeline impacts (before approving)
- Approve in writing only (no verbal agreements)
□ Monitor timeline:
- Track against original schedule (Gantt chart if provided)
- Understand delays (weather acceptable, builder issues not)
- Adjust expectations if needed (realistic timeframes)
Weeks 27-28: Completion
□ Final inspections:
- Building inspector final visit (certifier inspection)
- Council final inspection if required (council areas)
- Private certifier sign-off (occupation certificate)
- Occupancy certificate issued (legal to occupy)
□ Defects assessment:
- Walk-through with builder (defects list)
- Document any issues (photo/list with descriptions)
- Agree on rectification timeline (7-14 days typical)
- Hold final payment until satisfied (5% retention)
□ Handover:
- Receive all keys (main door, windows, garage if applicable)
- Warranties and manuals (appliances, systems)
- Maintenance instructions (care requirements)
- Appliance documentation (user guides)
- Building plans and compliance certificates (file copy)
Phase 4: Finishing and Occupation (Weeks 29-32)
Week 29: Services Activation
□ Utility connections:
- Water meter installation/activation (local water authority)
- Electricity connection and meter (local distributor)
- Gas connection if applicable (gas providers)
- Internet/phone setup (NBN, telcos)
□ Council registration:
- Address registration (separate address if needed)
- Rates adjustment notification (increased land value)
Week 30: Fit-Out and Furnishing
□ Window treatments:
- Blinds or curtains installed ($800-$2,500 total)
- Privacy and light control (blockout for bedrooms)
□ Landscaping completion:
- Pathways and paving ($50-$120/m²)
- Garden beds and planting ($30-$80/m²)
- Turf or ground cover ($15-$35/m²)
- Outdoor furniture/deck furnishing (if rental $1,500-$4,000)
- Fencing or screening (privacy requirements)
□ If renting furnished (Airbnb, corporate):
- Furniture selection and purchase ($8,000-$15,000 complete)
- Appliances not included in build (vacuum, microwave, etc.)
- Kitchen and bathroom items (cutlery, crockery, linen)
- Linen and soft furnishings (bedding, towels, cushions)
Week 31: Pre-Occupancy Setup
□ Safety and compliance per BCA:
- Smoke alarms tested (interconnected if multiple)
- Safety switch tested (RCD protection)
- Hot water temperature check (max 50°C to prevent scalding)
- Window locks functioning (security)
- Handrails secure (if steps/ramps)
□ Cleaning:
- Professional clean ($250-$500, ISSA certified)
- Windows cleaned (internal/external)
- Floors cleaned/sealed (protection)
- Bathroom sanitized (hygiene)
□ Insurance:
- Landlord insurance if renting (compare providers)
- Update home and contents insurance (increased building value)
- Building insurance adjusted (higher sum insured)
Week 32: Occupation/Rental
If Family Occupancy: □ Move-in coordination (timing, logistics) □ Set expectations and boundaries (house rules, privacy) □ Utility payment agreements (who pays what) □ Maintenance responsibilities (division of labor) □ Emergency procedures (contacts, protocols)
If Rental Property: □ Professional photos ($300-$600, real estate photographer) □ Write compelling rental listing (copywriting tips) □ List on rental platforms (realestate.com.au, Domain) □ Engage property manager optional (REIQ, REIV, REIWA members) □ Tenant screening and selection (reference checks mandatory) □ Lease agreement preparation (state standard forms) □ Bond lodgment (state bond authority) □ Rental condition report (document pre-tenancy condition) □ Keys and access provided (handover appointment)
Phase 5: Ongoing Management
First Month: □ Address any teething issues (minor defects common) □ Monitor tenant/occupant feedback (satisfaction check) □ Rectify any defects with builder (warranty period) □ Establish maintenance schedule (routine care)
Quarterly per property management standards: □ Property inspection if rented (condition check) □ Garden and exterior maintenance (presentation) □ Gutter cleaning (prevent water damage) □ Air conditioning filter replacement (efficiency)
Annually: □ Tax documentation (rental income/deductions, ATO) □ Insurance renewal (compare rates) □ Depreciation schedule update (quantity surveyor) □ Smoke alarm testing (legal requirement) □ Safety switch testing (electrical safety) □ Hot water service check (maintenance) □ Pest inspection (prevention)
Every 5 Years: □ Repainting interior (refresh) □ Carpet cleaning/replacement (wear and tear) □ Appliance replacement planning (expected lifespan) □ Energy efficiency upgrades (LED, insulation improvements)
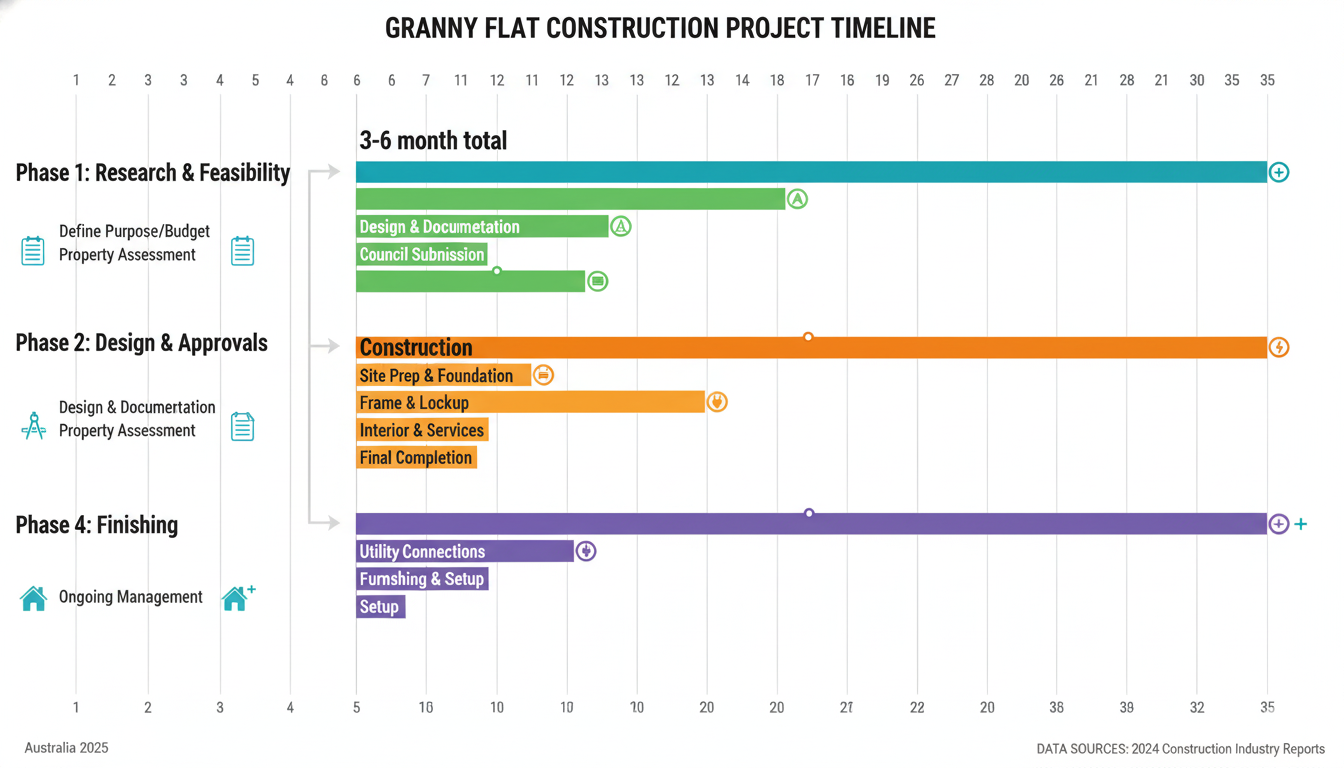
18. Frequently Asked Questions
General Questions
Q: What is a granny flat?
A: A granny flat is a self-contained secondary dwelling built on the same property as an existing home. It includes its own kitchen, bathroom, living area, and bedroom(s), providing complete independence while sharing the same property address. Also known as secondary dwellings, backyard pods, or ancillary dwellings depending on your state.
Q: Can I build a granny flat if I still have a mortgage?
A: Yes, provided you have sufficient equity in your property. Most lenders allow you to borrow against your equity (typically up to 80% of property value minus existing mortgage). See our complete financing options guide for details on home equity loans, construction loans, and refinancing options. You’ll need at least 20% equity remaining after borrowing for the granny flat.
Q: How long does council approval take?
A: Depends on approval pathway:
- CDC (NSW): 10-20 days typically
- Planning Permit (VIC): 4-8 weeks
- DA (any state): 3-6 months (can extend to 12+ months for complex cases)
- Building Permit only (WA <70m²): 2-4 weeks
The Section 10.7 certificate is your first step ($150-$300) to understand site-specific requirements.
Q: Can I build a granny flat myself (owner-builder)?
A: Technically yes in most states, but requires owner-builder license (varies by state), extensive construction knowledge, significant time commitment (6-12 months full-time), and limits your insurance coverage. Most owner-builders underestimate difficulty and costs by 30-50%. Only recommended for experienced licensed tradespeople. Professional builders provide warranties, insurance, and accountability that DIY cannot match.
Q: Will my property taxes increase?
A: Council rates typically increase moderately (10-20% of existing rates due to improved land value). Land tax may apply if you exceed state thresholds (NSW $1,075,000, VIC $300,000, QLD $600,000, WA $300,000, SA $626,000). Consult tax accountant for your specific situation. Budget $400-$1,200/year additional council rates.
Q: Can I subdivide and sell the granny flat separately?
A: Generally no—most states prohibit subdivision of granny flats under current planning regulations. They must remain on the same title as the main dwelling (cannot be separately owned). Some limited exceptions exist in certain WA and SA areas with specific council approval. Check your state’s regulations and consult planning lawyer ($800-$2,000) if considering this.
Q: What happens to my pension if I build a granny flat?
A: Complex answer depending on circumstances per Centrelink rules:
- If family member lives there under granny flat arrangement: Can protect pension (CGT-exempt structures)
- If renting commercially: Income affects pension (income test), asset value affects (assets test)
- Centrelink advice essential before building (call 132 300 or visit Services Australia)
Critical: Seek professional financial planning advice ($500-$1,500) before building if receiving or approaching age pension eligibility. Wrong structure can cost $10,000-$30,000/year in lost pension.
Q: Can I rent to Airbnb?
A: Depends on council regulations—many councils have restrictions or caps on short-term rental days per year:
- Check local council rules (vary significantly)
- Some councils allow 90-180 days/year maximum
- Unhosted rentals (no owner present) often more restricted
- Hosted rentals (owner in main house) usually more permissive
- Fire safety requirements may apply (smoke alarms, fire extinguishers, exit signage)
See our Airbnb granny flat guide and verify with your council planning department before proceeding.
Q: What size is best for investment?
A: 2-bedroom (50-60m²) typically offers optimal cost-to-rental-income ratio:
- Broader tenant pool (couples, small families, sharers)
- Premium over 1-bedroom: $80-$150/week additional income
- Lower vacancy rates (easier to rent)
- Better long-term stability (family tenants stay longer)
Larger than 2-bedroom often over-capitalizes, smaller than 1-bedroom limits tenant appeal. The 2-bedroom “sweet spot” captures maximum returns in most Australian markets.
Q: How much can I borrow for a granny flat?
A: Depends on your equity, income, and expenses per APRA lending standards:
- Most lenders allow borrowing up to 80% LVR (Loan to Value Ratio)
- Example: $1,000,000 property with $400,000 mortgage = up to $400,000 available ($800,000 at 80% LVR – $400,000 existing mortgage)
- Serviceability assessment required (can you afford repayments?)
- Mortgage broker can assess exact capacity (MFAA or FBAA members)
Use our borrowing capacity calculator for instant estimate.
Q: Do I need separate utilities (water/electricity)?
A: Not always required to be separately metered per state regulations, but highly recommended for rental properties:
- Separate metering benefits: Track tenant usage accurately, tenant pays own bills, avoid disputes
- Installation cost: $2,000-$4,000 (water + electricity sub-meters)
- Legal requirement: Some states require separate metering for rental properties (check your state)
- Landlord pays if not metered: Ongoing expense $1,200-$2,400/year reduces ROI
Most investors choose separate metering to maximize net returns.
Conclusion: Your Granny Flat Journey Starts Now
Australia’s granny flat revolution represents one of the most compelling opportunities in the property market today. With returns of 10-39% annually, property value increases of 20-30%, and the flexibility to serve multiple purposes over time, granny flats have evolved from simple backyard sheds into sophisticated investment vehicles and lifestyle solutions.
The confluence of favorable regulations, desperate housing demand, improving construction technology, and demographic certainty creates a rare moment where action is rewarded. Whether you’re caring for aging parents, seeking passive income, creating workspace, or future-proofing your property’s flexibility, the time to act is now.
Your Next Steps:
- Define your purpose clearly—this drives every subsequent decision (use case analysis)
- Obtain your Section 10.7 certificate to understand your property’s potential ($150-$300 investment)
- Speak with builders to get realistic pricing and timelines for your situation (builder selection guide)
- Consult professionals early (accountant, mortgage broker) to optimize structure
- Take action while market conditions remain favorable (market forecast)
The families, investors, and homeowners succeeding with granny flats share one trait: they transformed knowledge into action. This guide provides the knowledge—the action is yours to take.
Remember: The best time to build a granny flat was five years ago. The second-best time is today.
